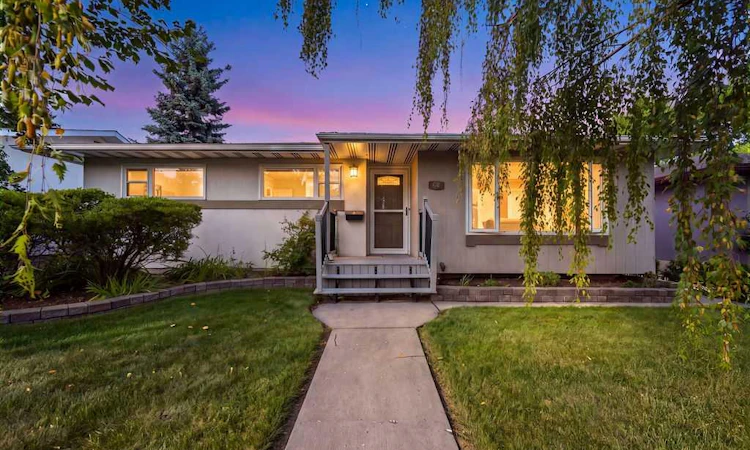
For Sale: 64 Hollyburn Road SW, Calgary, AB - REW
Boost your listing
Listing featured. Your listing will be featured on REW.
View featured placement
$669,000
4 bd 2 ba 1067 sf House

64 Hollyburn Road SWCalgary, AB, T2V 3H1

Haysboro
  • 4 Bed
  • 2 Bath
  • 1067 Sqft
  • House

About this home

Welcome home to this charming and beautifully updated property in sought-after West Haysboro, where thoughtful upgrades, inviting spaces, and an exceptional family-friendly location come together. With fantastic curb appeal, tasteful details, and a bright open-concept layout, this home offers a comfortable and stylish setting for everyday living and entertaining. The main floor is filled with natural light thanks to unobstructed north and south exposure. A sun-filled living room with a cozy fireplace flows seamlessly into the dining area, creating a welcoming space for family gatherings and dinner parties. Convenient access to the deck makes indoor-outdoor entertaining effortless during the warmer months. The bright and inviting kitchen is designed for both function and connection, featuring a tile backsplash, stainless steel appliances, crisp cabinetry, a beautifully updated sink, and a newer combination exhaust hood fan/microwave. Ample storage and workspace make meal preparation easy, while the open layout keeps the kitchen connected to the main living areas. The main floor also offers a spacious primary bedroom, two additional generously sized bedrooms, and a 4-piece bathroom, providing comfortable accommodations for families, guests, or a home office. Downstairs, the fully developed basement expands the home’s lifestyle appeal with a massive recreation room featuring dedicated workout and media areas. Whether you are hosting movie nights, creating a playroom, or enjoying a home gym, this versatile space adapts to your needs. A fourth bedroom, separate laundry room with ample storage, and utility room plus a 3 piece bathroom complete the lower level. Step outside to your private backyard oasis, where a beautifully landscaped and fully fenced yard creates a safe and inviting space for children, pets, gardening, and summer gatherings. The tiered deck is ideal for barbecuing, relaxing, and entertaining, while the newly completed fence, finished in the first week of August, adds privacy and peace of mind. Notable updates include an updated furnace, newly installed air conditioning, a whole-home water filtration system, upgraded attic insulation, and a high-quality sump pump motor replaced approximately two years ago. The hot water tank was already newer when the current owners purchased the home and has not required replacement. Set in a welcoming, family-friendly neighbourhood, this home is close to schools, parks, public transportation, shopping, and major amenities. With Haysboro Community Park just down the street, residents can enjoy easy access to green space, recreation, and outdoor activities. This is a home that combines everyday comfort, entertaining flexibility, natural light, and thoughtful upgrades in one of West Haysboro’s most convenient settings.
Listed by: Rita Babaganov, TREC The Real Estate Company

Home facts and features

Price details
List Price
Home facts
Bedrooms
4
Full Bathrooms
2
Parking Spaces
1
Property Type
House
Lot Size
5228 ft²
Frontage
51.05 ft
Year Built
Built in 1958 (68 yrs old)
Style
Bungalow
Heating Type
Forced Air,Natural Gas,Other
Cooling
Central Air
Basement Details
Full
Features
Back Yard, Family Room, Front Yard, Gas, In Basement, Lawn, Mantle, No Animal Home, No Smoking Home, Other, Park, Schools Nearby, Street Lights, Sump Pump(s)
Amenities
Playground, Shopping Nearby
Appliances
Dishwasher, Dryer, Garage Control(s), Refrigerator, Stove, Washer, Window Coverings
Community
Agent details
Primary Agent
Primary Broker
TREC The Real Estate Company
Listing details
Days on REW
1 Day
MLS® Number
A2341155
Source
Pillar 9
Board
Calgary Real Estate Board
Is this your listing? Help it to stand out.

Mortgage Calculator

Estimated Payments
Purchase Price
Mortgage Total
Down Payment
Amortization
25 Years
Interest Rate
3.99%

Connect with our mortgage partner

Gurkirat Athwal

Gurkirat Athwal

CIBC Mortgage

Mortgages, made clear. Bank-trained underwriting meets real estate expertise — for buyers, owners, and investors alike.

Connect with a mortgage expert

The displayed rates are provided as guidance only, are not guaranteed, or are to be considered an approval of credit. Approval will be based solely on your personal situation. You are encouraged to speak with a Mortgage Professional for the most accurate information and to determine your eligibility.

Property Insights

Haysboro School
  • n/a
  • -
  • In Catchment
Woodman School
  • n/a
  • 5 - 9
  • In Catchment
St. Gerard Bilingual School
  • n/a
  • -
  • In Catchment
Eugene Coste School
  • n/a
  • -
  • In Catchment
Akiva Academy
  • n/a
  • -
  • In Catchment
Bishop Grandin High School
  • n/a
  • -
  • In Catchment
Henry Wise Wood High School
  • n/a
  • -
  • In Catchment
Chinook Park School
  • n/a
  • -
  • In Catchment
John Ware School
  • n/a
  • -
  • In Catchment
Foundations For The Future Charter Academy - Southwest Elementary Campus
  • n/a
  • -
  • In Catchment
School catchments and distances are intended to be used as reference only. To verify enrolment eligibility for a property, contact the school directly.Report Incorrect Info
Listing data is subject to copyright, disclaimer, and additional requirements from the data provider. See our Terms of Use for terms applicable to this listing. Listing data was last updated on 2026-09-03.
We use cookies and other technologies for functionality, security, and to provide you with a personalized experience on our online services. By continuing to use our online services, you agree to our Privacy Policy and Terms of Use. For information on how to adjust your privacy settings, visit our Cookie Policy.
Dismiss

