For Sale: 64-1101 84 Street NE, Calgary, AB - REW
Boost your listing
Listing featured. Your listing will be featured on REW.
View featured placement
$284,999
3 bd 2 ba 1183 sf Mfd/Mobile Home
$284,999

64 - 1101 84th Street NECalgary, AB, T2A 7X2

Abbeydale
  • 3 Bed
  • 2 Bath
  • 1183 Sqft
  • Mfd/Mobile Home

About this home

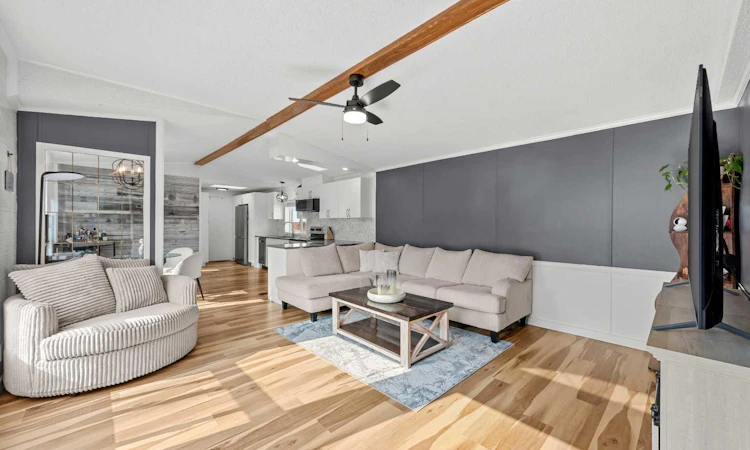
SUNSHINE, PRIVACY AND RESORT-STYLE AMENITIES—ALL FOR UNDER $300,000 Welcome to a detached manufactured home offering something difficult to find at this price: no shared walls, a private south-facing backyard, no rear neighbours, and access to outstanding community amenities. The backyard faces south and backs directly onto green space, creating a bright and private setting for relaxing, gardening, entertaining, or enjoying time outdoors. Families will appreciate the community park, while dog owners and outdoor enthusiasts can explore the walking paths surrounding the neighbourhood. Inside, vaulted ceilings and a brand-new skylight create an airy, light-filled atmosphere. Valuable updates include a brand-new roof, brand-new hot water tank, complete removal and replacement of the Poly-B plumbing, a brand-new Samsung smart over-the-range microwave, new front fencing, new blackout curtains in the primary bedroom, and filtered drinking water in the kitchen. The monthly community fee includes water with no separate bill, same-day snow plowing, and access to a recreation centre featuring an indoor hot tub, sauna, gym, and games room. Two dedicated parking stalls and ample free visitor parking add even more convenience. East Hills is only minutes away for shopping, groceries, restaurants, entertainment, and everyday essentials. Thanks to the improved Memorial Drive connection, scheduled to open in 2028, downtown Calgary will be closer than ever—approximately 15 minutes away! This is more than an affordable home—it’s a lifestyle built around privacy, convenience, recreation, and community.
Listed by: Tommy Nguyen, eXp Realty of Canada

Home facts and features

Price details
List Price
$284,999
Home facts
Bedrooms
3
Full Bathrooms
2
Property Type
Mfd/Mobile Home
Year Built
Built in 1992 (34 yrs old)
Style
Mobile Home-Single Wide
Heating Type
Forced Air,Natural Gas
Features
Laundry Room, Schools Nearby
Amenities
Clubhouse, Shopping Nearby
Appliances
Dishwasher, Dryer, Microwave Hood Fan, Refrigerator, Stove, Washer, Window Coverings
Community
Agent details
Primary Agent
Primary Broker
eXp Realty of Canada
Secondary Agent
Secondary Broker
eXp Realty of Canada
Listing details
Days on REW
46 Days
Property Views
127
MLS® Number
A2334772
Source
Pillar 9
Board
Calgary Real Estate Board
Is this your listing? Help it to stand out.

Mortgage Calculator

Estimated Payments
Purchase Price
Mortgage Total
Down Payment
Amortization
25 Years
Interest Rate
3.99%

The displayed rates are provided as guidance only, are not guaranteed, or are to be considered an approval of credit. Approval will be based solely on your personal situation. You are encouraged to speak with a Mortgage Professional for the most accurate information and to determine your eligibility.

Property Insights

St. Kateri Tekakwitha School
  • n/a
  • -
  • In Catchment
Prince Of Peace Lutheran School
  • n/a
  • -
  • In Catchment
Abbeydale School
  • n/a
  • -
  • In Catchment
Eastside Christian Academy
  • n/a
  • -
  • In Catchment
Monterey Park School
  • n/a
  • -
  • In Catchment
Dr. Gladys McKelvie Egbert School
  • n/a
  • -
  • In Catchment
Cappy Smart School
  • n/a
  • -
  • In Catchment
Pineridge School
  • n/a
  • -
  • In Catchment
St. Martha School
  • n/a
  • -
  • In Catchment
Roland Michener School
  • n/a
  • -
  • In Catchment
School catchments and distances are intended to be used as reference only. To verify enrolment eligibility for a property, contact the school directly.Report Incorrect Info
Listing data is subject to copyright, disclaimer, and additional requirements from the data provider. See our Terms of Use for terms applicable to this listing. Listing data was last updated on 2026-09-20.
We use cookies and other technologies for functionality, security, and to provide you with a personalized experience on our online services. By continuing to use our online services, you agree to our Privacy Policy and Terms of Use. For information on how to adjust your privacy settings, visit our Cookie Policy.
Dismiss

