For Sale: 634 Redstone View NE, Calgary, AB - REW
Boost your listing
Listing featured. Your listing will be featured on REW.
View featured placement
$344,900
2 bd 3 ba 1270 sf Townhouse

634 Redstone View NECalgary, AB, T3N 0M9

Redstone
  • 2 Bed
  • 3 Bath
  • 1270 Sqft
  • Townhouse

About this home

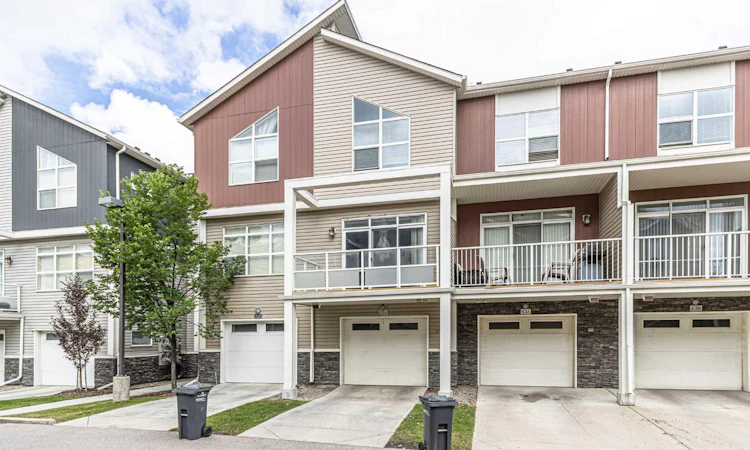
WOW!!! HOT DEAL IN REDSTONE VIEW NE| LOW CONDO FEE| Welcome to a beautifully designed, fully finished townhome offering the perfect blend of style, comfort, and convenience. This exceptional home features 2 spacious bedrooms, 2.5 bathrooms, a versatile den ideal for a home office or study, and a single attached heated garage with a full driveway providing parking for a second vehicle. The bright and inviting open-concept floor plan is enhanced by beautiful wide-plank laminate flooring, contemporary finishes, rounded corners, splatter-coated ceilings, and an abundance of natural light throughout. The modern kitchen is equipped with a stainless steel appliance package, ample cabinetry, and generous counter space, making it perfect for both everyday living and entertaining. Step outside to enjoy the large private balcony, ideal for relaxing or hosting guests. The low-maintenance exterior showcases durable Hardie Board siding with attractive stone accents, ensuring lasting curb appeal. Situated in a desirable community with nearby parks and green spaces, this home offers easy access to public transit, shopping, restaurants, Stoney Trail, and a wide range of amenities. Whether you're a first-time home buyer, downsizer, or investor, this move-in-ready townhome presents an outstanding opportunity to own a stylish, low-maintenance property in a fantastic location. Don't miss your chance to make your new home!
Listed by: Saeed Mohammad, Royal LePage Mission Real Estate

Home facts and features

Price details
List Price
Strata Maintenance Fees
$319 Monthly
Home facts
Bedrooms
2
Full Bathrooms
2
Partial Bathrooms
1
Parking Spaces
2
Parking Details
Attached Garage
Property Type
Townhouse
Year Built
Built in 2014 (12 yrs old)
Style
3 (or more) Storey
Heating Type
Forced Air,Natural Gas
Features
Balcony, Granite Counters, In Unit, Landscaped, No Animal Home, No Smoking Home, Other, Upper Level
Amenities
Playground, Visitor Parking
Appliances
Dishwasher, Microwave Hood Fan, Refrigerator, Stove, Washer/dryer Stacked
Community
Agent details
Primary Agent
Primary Broker
Royal LePage Mission Real Estate
Listing details
Days on REW
1 Day
MLS® Number
A2330956
Source
Pillar 9
Board
Calgary Real Estate Board
Is this your listing? Help it to stand out.

Mortgage Calculator

Estimated Payments
Purchase Price
Mortgage Total
Down Payment
Amortization
25 Years
Interest Rate
3.99%

Connect with our mortgage partner

Glenn Jorgensen

Glenn Jorgensen

EBS Modern Mortgage Group

No Fees, Great Rates - 15 minutes with us, could save you thousands.

Connect with a mortgage expert

The displayed rates are provided as guidance only, are not guaranteed, or are to be considered an approval of credit. Approval will be based solely on your personal situation. You are encouraged to speak with a Mortgage Professional for the most accurate information and to determine your eligibility.

Property Insights

Apostles Of Jesus
  • n/a
  • -
  • In Catchment
Manmeet Singh Bhullar School
  • n/a
  • -
  • In Catchment
Nelson Mandela High School
  • n/a
  • -
  • In Catchment
Taradale School
  • n/a
  • -
  • In Catchment
Crossing Park School
  • n/a
  • -
  • In Catchment
Our Lady Of Fatima School
  • n/a
  • -
  • In Catchment
École La Mosaïque
  • n/a
  • -
  • In Catchment
Ted Harrison School
  • n/a
  • -
  • In Catchment
Gobind Sarvar School
  • n/a
  • -
  • In Catchment
St. John Paul II School
  • n/a
  • -
  • In Catchment
School catchments and distances are intended to be used as reference only. To verify enrolment eligibility for a property, contact the school directly.Report Incorrect Info
Listing data is subject to copyright, disclaimer, and additional requirements from the data provider. See our Terms of Use for terms applicable to this listing. Listing data was last updated on 2026-07-21.

