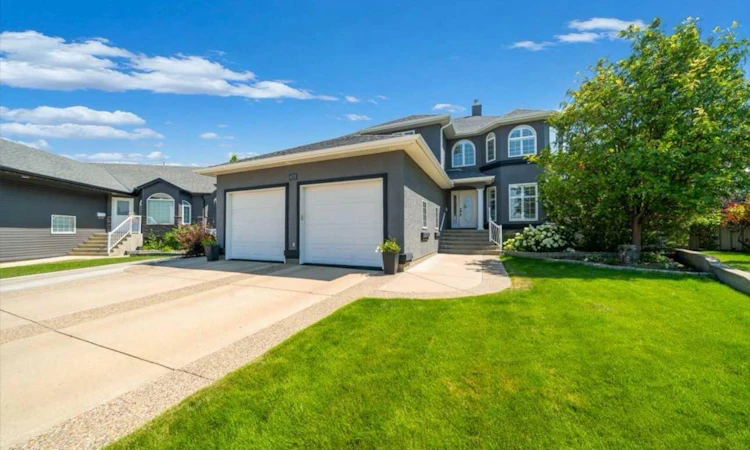
For Sale: 633 Spruce Way SE, Medicine Hat, AB - REW
Boost your listing
Listing featured. Your listing will be featured on REW.
View featured placement
$878,500
4 bd 4 ba 2559 sf House

633 Spruce Way SEMedicine Hat, AB, T1B 4L4

  • 4 Bed
  • 4 Bath
  • 2559 Sqft
  • House

About this home

BEAUTIFUL FAMILY HOME LOCATED IN THE HIGHLY DESIRABLE SOUTHRIDGE NEIGHBOURHOOD THAT SHOWS 10/10 & BACKS ON TO A GREEN SPACE & WALKING PATH! Welcome to 633 Spruce Way SE, a flawlessly maintained 4 bedroom (could be 5) , 4 bath home with MAIN FLOOR OFFICE & offering the perfect combination of space, comfort, and thoughtful upgrades for today's family! Located in one of Medicine Hat's most sought-after neighbourhoods, you'll love being just steps from Notre Dame, Roy Wilson, & only minutes from George Davidson, the French Immersion School, & Ecole St. Jon Paul. Step inside the large foyer and you’ll discover a bright, welcoming floor plan designed for both everyday living and entertaining. To the right of the front entry is the formal living room which is perfect for your morning coffee! To your immediate left is the main floor laundry with a soaker sink and LOTS of storage! On to the cozy family room featuring a gas fireplace, creating the perfect place to relax, while the beautifully appointed kitchen offers plenty of cabinetry & an abundance of counter tops and a spacious eating area! You'll love the CUSTOM COFFEE BAR, built-in wine rack, and the OVERSIZED BUTLER’S PANTRY, large enough to accommodate a freezer and providing exceptional storage! Upstairs, you'll find 3 generously sized bedrooms, including a spacious primary suite complete with its own private 5 Piece ensuite with soaker tub, double sinks & SPA “walk in shower”. And a BONUS is the OVERSIZED WALK-IN LINEN/STORAGE CLOSET!! The fully developed basement features a second gas fireplace in the BEAUTIFUL family room, creating a warm and inviting space for movie nights! There's also potential to easily create a 5th bedroom, or make it your games area! It’s ideal for growing families or guests. Additional features include maintenance-free covered deck, gas line for your BBQ, and the home is wired for a hot tub on the lower level patio making outdoor entertaining effortless year-round. Outside, you'll appreciate the OVERSIZED, beautifully landscaped, & fully fenced yard (maintenance free) featuring underground sprinklers, a charming rock fountain, in ground trampoline and plenty of room for children and pets to play! For those warm summer nights you can choose either side of the deck whether it be the patio area with the cozy fire pit to the right, or the lower level deck to relax on :) The 24 x 26' attached heated garage provides ample room for vehicles, tools, and extra storage. Additional updates include shingles replaced in 2018, giving you added peace of mind. This exceptional Southridge home truly has it all—beautiful living spaces, fantastic upgrades, numerous built in’s and an unbeatable location!! Don't miss your opportunity to make 633 Spruce Way S.E. your next home! Call today!
Listed by: COLLEEN KELLY, ROYAL LEPAGE COMMUNITY REALTY

Home facts and features

Price details
List Price
Home facts
Bedrooms
4
Full Bathrooms
3
Partial Bathrooms
1
Parking Spaces
2
Property Type
House
Lot Size
12633 ft²
Frontage
42.55 ft
Year Built
Built in 1999 (27 yrs old)
Style
2 Storey
Heating Type
Forced Air,Natural Gas
Cooling
Central Air
Basement Details
Full
Features
Back Lane, Back Yard, Bbq Gas Line, Breakfast Bar, Ceiling Fan(s), Central Vacuum, Family Room, Front Yard, Gas, Granite Counters, High Ceilings, Landscaped, Lawn, Main Level, Many Trees, No Smoking Home, Pantry, Private Yard, Recreation Room, Schools Nearby, Sidewalks, Soaking Tub, Street Lights, Underground Sprinklers, Walk-in Closet(s), Walking/bike Paths
Amenities
Shopping Nearby
Appliances
Bar Fridge, Central Air Conditioner, Dishwasher, Freezer, Garage Control(s), Garburator, Microwave, Range Hood, Refrigerator, Stove(s), Washer/Dryer, Window Coverings
Agent details
Primary Agent
Primary Broker
ROYAL LEPAGE COMMUNITY REALTY
Listing details
Days on REW
2 Days
MLS® Number
A2332694
Source
Pillar 9
Board
Medicine Hat Real Estate Board Co-op
Is this your listing? Help it to stand out.

Mortgage Calculator

Estimated Payments
Purchase Price
Mortgage Total
Down Payment
Amortization
25 Years
Interest Rate
3.99%

Connect with our mortgage partner

Aamir Khalique

Aamir Khalique

Dominion Lending

Found a home you love? Let's get you pre-approved and mortgage-ready so you can shop with confidence and make stronger offers.

Connect with a mortgage expert

The displayed rates are provided as guidance only, are not guaranteed, or are to be considered an approval of credit. Approval will be based solely on your personal situation. You are encouraged to speak with a Mortgage Professional for the most accurate information and to determine your eligibility.

Property Insights

Notre Dame Academy
  • n/a
  • -
Dr. Roy Wilson Learning Centre
  • n/a
  • -
St. Patrick's School
  • n/a
  • -
École St. John Paul II School
  • n/a
  • -
George Davison Elementary School
  • n/a
  • -
Crestwood School
  • n/a
  • -
Southview Community School
  • n/a
  • -
Ross Glen School
  • n/a
  • -
Mother Teresa School
  • n/a
  • -
Medicine Hat Christian School
  • n/a
  • -
School catchments and distances are intended to be used as reference only. To verify enrolment eligibility for a property, contact the school directly.Report Incorrect Info
Listing data is subject to copyright, disclaimer, and additional requirements from the data provider. See our Terms of Use for terms applicable to this listing. Listing data was last updated on 2026-07-29.

