For Sale: 630 27 Avenue NE, Calgary, AB - REW
Boost your listing
Listing featured. Your listing will be featured on REW.
View featured placement
$1,589,900
5 bd 5 ba 2905 sf House

630 27th Avenue NECalgary, AB, T2E 2A6

Winston Heights - Mountview
  • 5 Bed
  • 5 Bath
  • 2905 Sqft
  • House

About this home

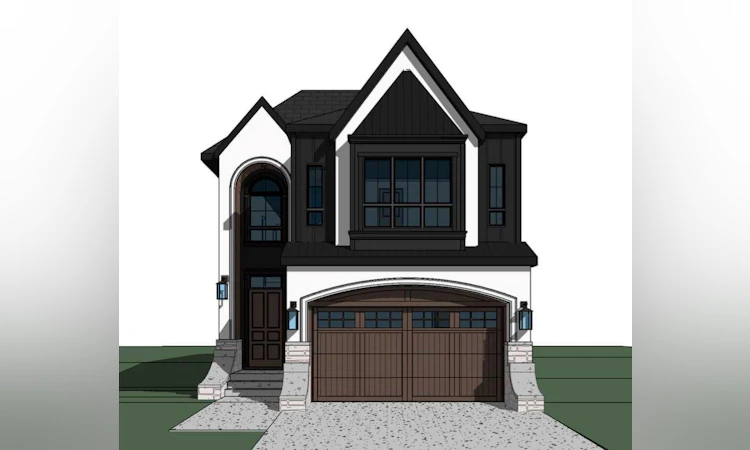
Welcome to Winston Heights, an exceptional pre-construction opportunity. Thoughtfully designed for modern living, this custom-built home will offer just under 4,200 sq. ft. of total living space, including a fully self-contained basement legal suite, providing flexibility for growing families, multi-generational living, or future rental income. The main floor features a bright, open-concept layout with 10-foot ceilings, large windows, and a natural flow between the living, dining, and kitchen spaces. Designed with both functionality and entertaining in mind, the kitchen will showcase premium appliances, custom cabinetry, quartz countertops, a large central island, and a dedicated butler's pantry that adds valuable prep space and storage. The living area with a gas fireplace connects seamlessly to the rear deck through an oversized bi-parting patio door, creating an effortless transition to outdoor living. Upstairs, the primary suite offers a private retreat with vaulted ceilings, a spacious walk-in closet, and a well-appointed ensuite featuring dual vanities, a freestanding soaker tub, steam shower, heated flooring and a separate shower. Two additional bedrooms each equipped with their own ensuites, a bonus room, pocket office, and convenient upper-floor laundry provide the ideal balance of comfort and functionality for modern family life. The lower level has been thoughtfully designed to maximize both functionality and flexibility. The two-bedroom basement legal suite features its own private entrance, kitchen, laundry, living area, and full bathroom, making it ideal for rental income, extended family, or multi-generational living. In addition to the suite, a separate flex room reserved for the principal residence provides valuable space for a home office, fitness room, media room, hobby space, or additional storage, with wet bar allowing homeowners to enjoy personal-use space without compromising the privacy or independence of the legal suite. Situated on a 37.5' x 100' lot in the established inner-city community of Winston Heights, this home offers a rare balance of urban convenience and residential charm. Residents enjoy quick access to downtown Calgary, major roadways, schools, parks, golf courses, shopping, restaurants, and the city's extensive pathway network. Winston Heights continues to be one of Calgary's most desirable communities for those seeking a connected lifestyle without sacrificing space or comfort. A rare opportunity to own a brand-new custom home in one of Calgary's most established and consistently sought-after neighbourhood. Buyers may have the opportunity to personalize select finishes and features. Photos are from a previous project by the builder and are provided for illustrative purposes only; the completed home may vary in design, layout, and finishes. Estimated completion is October 2026.
Listed by: Daman Joshi, Real Broker

Home facts and features

Price details
List Price
Home facts
Bedrooms
5
Full Bathrooms
4
Partial Bathrooms
1
Parking Spaces
2
Property Type
House
Lot Size
3921 ft²
Frontage
37.50 ft
Year Built
Built in 2026 (0 yrs old)
Style
2 Storey
Heating Type
Forced Air
Cooling
Rough-In
Basement Details
Full
Features
Back Yard, Built-in Features, Double Vanity, Gas, Kitchen Island, Landscaped, Laundry Room, Low Maintenance Landscape, Open Floorplan, Pantry, Private, Private Yard, Quartz Counters, Rectangular Lot, Sidewalks, Walk-in Closet(s), Walking/bike Paths
Amenities
Golf Course, Playground
Appliances
Bar Fridge, Dishwasher, Electric Range, Gas Cooktop, Microwave, Microwave Hood Fan, Oven, Range Hood, Refrigerator
Community
Agent details
Primary Agent
Primary Broker
Real Broker
Listing details
Days on REW
41 Days
MLS® Number
A2319779
Source
Pillar 9
Board
Calgary Real Estate Board
Is this your listing? Help it to stand out.

Mortgage Calculator

Estimated Payments
Purchase Price
Mortgage Total
Down Payment
Amortization
25 Years
Interest Rate
3.99%

Connect with our mortgage partner

Glenn Jorgensen

Glenn Jorgensen

EBS Modern Mortgage Group

No Fees, Great Rates - 15 minutes with us, could save you thousands.

Connect with a mortgage expert

The displayed rates are provided as guidance only, are not guaranteed, or are to be considered an approval of credit. Approval will be based solely on your personal situation. You are encouraged to speak with a Mortgage Professional for the most accurate information and to determine your eligibility.

Property Insights

Georges P. Vanier School
  • n/a
  • -
  • In Catchment
Mount View School
  • n/a
  • -
  • In Catchment
Colonel MacLeod School
  • n/a
  • -
  • In Catchment
Buchanan School
  • n/a
  • -
  • In Catchment
St. Alphonsus Elementary Junior High School
  • n/a
  • -
  • In Catchment
École De La Rose Sauvage
  • n/a
  • -
  • In Catchment
The Chinese Academy
  • n/a
  • -
  • In Catchment
Children's Village School
  • n/a
  • -
  • In Catchment
Balmoral School
  • n/a
  • -
  • In Catchment
St. Joseph Elementary Junior High School
  • n/a
  • -
  • In Catchment
School catchments and distances are intended to be used as reference only. To verify enrolment eligibility for a property, contact the school directly.Report Incorrect Info
Listing data is subject to copyright, disclaimer, and additional requirements from the data provider. See our Terms of Use for terms applicable to this listing. Listing data was last updated on 2026-07-22.

