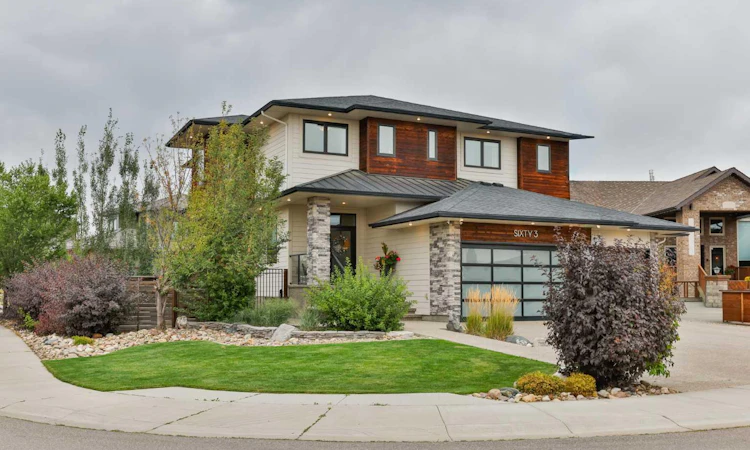
For Sale: 63 Stonecrest Point W, Lethbridge, AB - REW
Boost your listing
Listing featured. Your listing will be featured on REW.
View featured placement
$1,299,900
4 bd 4 ba 2858 sf House

63 Stonecrest Point WLethbridge, AB, T1K 5T1

  • 4 Bed
  • 4 Bath
  • 2858 Sqft
  • House

About this home

Executive family home in prestigious Stonecrest Point, steps from the coulees, Riverstone’s walking trails, and St. Patrick Elementary. This beautifully maintained, custom-built two-storey pairs timeless finishes with thoughtful upgrades for exceptional living and effortless entertaining. Approximately 2,862 sq ft above grade offers 5 bedrooms (one currently used as a workout room and easily converted back) and 3.5 baths. Refined details include solid core doors, wood feature walls, spotlight lighting, and an architecturally striking open-tread staircase with elegant glass-and-maple railings. The gourmet kitchen showcases full-height cabinetry to the ceiling with glass inserts, a large side-by-side stainless-steel fridge/freezer, a six-burner gas cooktop with integrated grill and a convenient pot filler set in the backsplash, double wall ovens, microwave, central vac floor sweep, a new dishwasher in 2025, and a large walk-in pantry. Everyday functionality shines in the custom built-in mudroom with its own walk-in closet—perfect for organized family living. A dramatic catwalk leads to the executive primary retreat, where the upper balcony captures beautiful views of the High Level Bridge and the coulees. The spa ensuite features a freestanding stone-accent tub, a custom 5' x 5' glass shower with bench and dual showerheads, double sinks, and generous storage, with laundry conveniently located just off the primary walk-in closet. Additional baths include a main bath with double sinks and 6' tub/shower, a Jack-and-Jill upstairs, and a stylish basement bath with vessel sink and 6' tub/shower. The entertainer’s lower level offers 9' ceilings, a three-sided fireplace, a media zone with projector/TV/screen and surround sound, and a wet bar that is truly impressive—finished to a standard that could compete with any restaurant—complete with bar fridge, ice maker, and dishwasher. Comfort is ensured by zoned heating and a two-zone furnace system (basement/main + upper), on-demand hot water, an original sump pump, and central vac. Outdoor living shines with a beautiful pergola, hot tub, and a built-in BBQ with outdoor fridge. The heated garage boasts an epoxy floor, two ceiling fans, cabinets, and black shelving racks, plus striking glass garage doors that flood the space with natural light while maintaining privacy, and a handy dog run. An executive location, captivating views, and a amazing family home that make this Stonecrest Point home prefect for your family!
Listed by: Kirby Maronda, RE/MAX REAL ESTATE - LETHBRIDGE

Home facts and features

Price details
List Price
Home facts
Bedrooms
4
Full Bathrooms
3
Partial Bathrooms
1
Parking Spaces
3
Property Type
House
Lot Size
8712 ft²
Frontage
72.00 ft
Year Built
Built in 2014 (12 yrs old)
Style
2 Storey
Heating Type
Forced Air,Natural Gas
Cooling
Central Air
Basement Details
Full
Features
Back Yard, Bar, Ceiling Fan(s), Central Vacuum, Closet Organizers, Corner Lot, Cul-de-Sac, Dog Run, Double Vanity, Electric, High Ceilings, Landscaped, Lawn, Open Floorplan, Outdoor Kitchen, Park, Pond, Quartz Counters, Recreation Room, Schools Nearby, Sidewalks, Street Lighting, Street Lights, Sump Pump(s), Tankless Hot Water, Three-sided, Treed, Upper Level, Walk-in Closet(s), Walking/bike Paths
Amenities
Playground, Shopping Nearby, Storage
Appliances
Central Air Conditioner, Dishwasher, Garburator, Gas Range, Microwave, Range Hood, Refrigerator, Washer/Dryer, Window Coverings, Wine Refrigerator
Agent details
Primary Agent
Primary Broker
RE/MAX REAL ESTATE - LETHBRIDGE
Secondary Agent
Secondary Broker
RE/MAX REAL ESTATE - LETHBRIDGE
Listing details
Days on REW
1 Day
MLS® Number
A2342138
Source
Pillar 9
Board
Lethbridge & District Association of REALTORS®
Is this your listing? Help it to stand out.

Mortgage Calculator

Estimated Payments
Purchase Price
Mortgage Total
Down Payment
Amortization
25 Years
Interest Rate
3.99%

Connect with our mortgage partner

Glenn Jorgensen

Glenn Jorgensen

EBS Modern Mortgage Group

No Fees, Great Rates - 15 minutes with us, could save you thousands.

Connect with a mortgage expert

The displayed rates are provided as guidance only, are not guaranteed, or are to be considered an approval of credit. Approval will be based solely on your personal situation. You are encouraged to speak with a Mortgage Professional for the most accurate information and to determine your eligibility.

Property Insights

St. Patrick Fine Arts Elementary School
  • n/a
  • -
  • In Catchment
Dr. Gerald B. Probe Elementary School
  • n/a
  • -
  • In Catchment
École Nicholas Sheran School
  • n/a
  • -
  • In Catchment
Senator Joyce Fairbairn Middle School
  • n/a
  • -
Chinook High School
  • n/a
  • -
School catchments and distances are intended to be used as reference only. To verify enrolment eligibility for a property, contact the school directly.Report Incorrect Info
Listing data is subject to copyright, disclaimer, and additional requirements from the data provider. See our Terms of Use for terms applicable to this listing. Listing data was last updated on 2026-09-08.
We use cookies and other technologies for functionality, security, and to provide you with a personalized experience on our online services. By continuing to use our online services, you agree to our Privacy Policy and Terms of Use. For information on how to adjust your privacy settings, visit our Cookie Policy.
Dismiss

