For Sale: 63 Martindale Crescent NE, Calgary, AB - REW
Boost your listing
Listing featured. Your listing will be featured on REW.
View featured placement
$574,000
4 bd • 3 ba • 1198 sf • House

63 Ne Martindale CrescentCalgary, AB, T3J 2W4

Martindale
  • 4 Bed
  • 3 Bath
  • 1198 Sqft
  • House

About this home

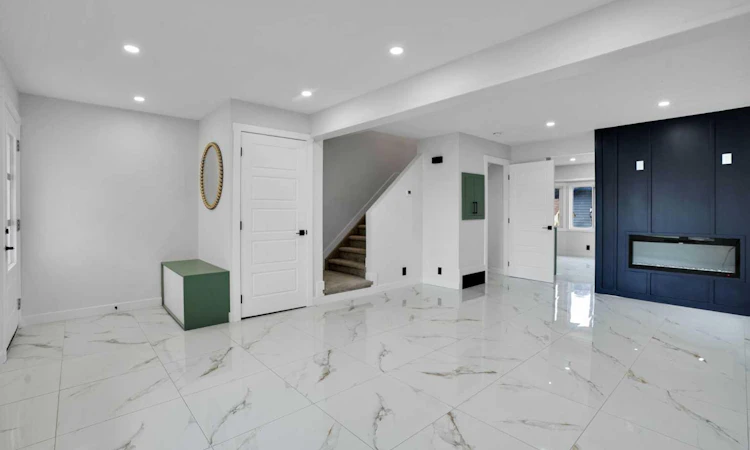
Welcome to 63 Martindale Crescent NE, a beautifully transformed home featuring extensive luxury renovations, modern finishes, and exceptional attention to detail throughout. This stunning property offers contemporary living, a brand-new fully developed illegal basement suite with a separate entrance, and a detached garage at the rear. Step inside and experience a beautifully renovated main floor featuring luxurious marble-look tile flooring, elegant recessed LED lighting, a modern colour scheme, and bright, inviting living spaces. The extensive renovations give this home a fresh, sophisticated appearance. The stunning contemporary kitchen features stylish cabinetry, elegant countertops, a modern backsplash, stainless steel appliances, and ample storage space. The thoughtfully designed kitchen combines elegance and functionality, making it ideal for everyday living and entertaining. The upper level offers comfortable bedrooms featuring attractive flooring, modern finishes, and plenty of natural light. The beautifully renovated bathrooms showcase contemporary vanities, elegant tile work, modern fixtures, and stylish finishes. EXTENSIVE RENOVATIONS AND PREMIUM FEATURES INCLUDE: Extensive interior renovations with modern luxury finishes throughout. Gorgeous marble-look tile flooring on the main level. Beautifully upgraded contemporary kitchen. Stylish cabinetry, elegant countertops, and modern backsplash. Stainless steel kitchen appliances. Modern recessed LED lighting. Beautifully renovated bathrooms with contemporary fixtures. Updated flooring and fresh interior finishes. Bright and spacious living areas. Convenient laundry facilities. Brand-new fully developed illegal basement suite. Separate entrance to the basement. Modern basement kitchen and additional living space. Dedicated basement laundry facilities. Detached garage at the rear. BRAND-NEW FULLY DEVELOPED ILLEGAL BASEMENT SUITE! One of the property's major highlights is its newly developed illegal basement suite, featuring a separate entrance, contemporary kitchen, modern cabinetry, stylish countertops, attractive flooring, recessed lighting, additional living space, and dedicated laundry facilities. This beautifully finished lower level provides additional flexibility for extended family living and potential rental opportunities, subject to applicable municipal requirements. PRIME MARTINDALE LOCATION! Situated in the established and family-friendly community of Martindale, this property offers convenient access to schools, parks, playgrounds, shopping centres, public transportation, and major roadways. Its location provides everyday convenience and excellent connectivity throughout Calgary. Whether you're a first-time homebuyer, a growing family, or an investor, this extensively renovated property offers an attractive combination of modern luxury, practical living space, and versatility. Don't miss this opportunity to own a beautifully renovated, move-in-ready home. Book your private showing today
Listed by: Komalpreet Singh Chahal, Coldwell Banker YAD Realty

Home facts and features

Price details
List Price
Home facts
Bedrooms
4
Full Bathrooms
2
Partial Bathrooms
1
Parking Spaces
2
Property Type
House
Lot Size
2820 ft²
Frontage
1.64 sqft
Year Built
Built in 1983 (43 yrs old)
Style
2 Storey
Exterior Finish
Vinyl Siding
Heating Type
Forced Air, Natural Gas
Basement Details
Full
Features
In Basement, Main Level, Quartz Counters, Schools Nearby, Separate Entrance, Shopping Nearby, Sidewalks, Street Lights
Appliances
Dishwasher, Dryer, Electric Oven, Range Hood, Refrigerator, Stove, Washer & Dryer
Community
Agent details
Primary Agent
Primary Broker
Coldwell Banker YAD Realty
Listing details
Days on REW
1 Day
MLS® Number
A2348073
Source
Pillar 9
Board
Calgary Real Estate Board
Is this your listing? Help it to stand out.

Mortgage Calculator

Estimated Payments
Purchase Price
Mortgage Total
Down Payment
Amortization
25 Years
Interest Rate
3.99%

Connect with our mortgage partner

Aamir Khalique

Aamir Khalique

Dominion Lending

Found a home you love? Let's get you pre-approved and mortgage-ready so you can shop with confidence and make stronger offers.

Connect with a mortgage expert

The displayed rates are provided as guidance only, are not guaranteed, or are to be considered an approval of credit. Approval will be based solely on your personal situation. You are encouraged to speak with a Mortgage Professional for the most accurate information and to determine your eligibility.

Property Insights

École La Mosaïque
  • n/a
  • -
  • In Catchment
St. John Paul II School
  • n/a
  • -
  • In Catchment
O.S. Geiger School
  • n/a
  • -
  • In Catchment
Bishop McNally High School
  • n/a
  • -
  • In Catchment
Crossing Park School
  • n/a
  • -
  • In Catchment
Terry Fox School
  • n/a
  • -
  • In Catchment
Gobind Sarvar School
  • n/a
  • -
  • In Catchment
Grant MacEwan School
  • n/a
  • -
  • In Catchment
Manmeet Singh Bhullar School
  • n/a
  • -
  • In Catchment
Filipino Language And Cultural School Of Calgary
  • n/a
  • -
  • In Catchment
School catchments and distances are intended to be used as reference only. To verify enrolment eligibility for a property, contact the school directly.Report Incorrect Info
Listing data is subject to copyright, disclaimer, and additional requirements from the data provider. See our Terms of Use for terms applicable to this listing. Listing data was last updated on 2026-09-25.
We use cookies and other technologies for functionality, security, and to provide you with a personalized experience on our online services. By continuing to use our online services, you agree to our Privacy Policy and Terms of Use. For information on how to adjust your privacy settings, visit our Cookie Policy.
Dismiss

