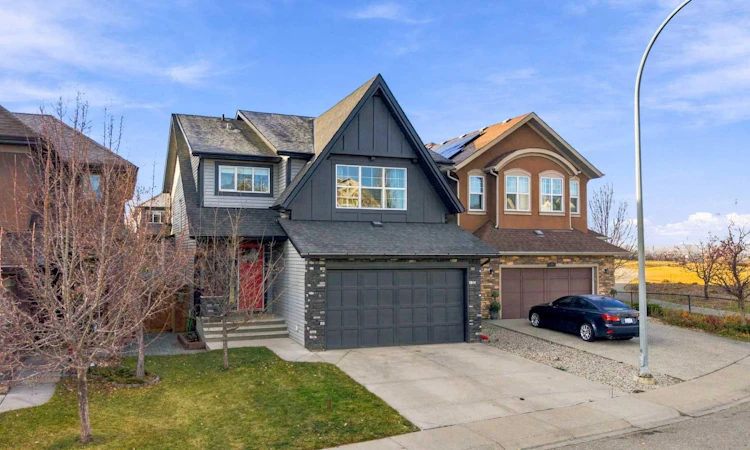
For Sale: 63 Cranarch Landing SE, Calgary, AB - REW
Boost your listing
Listing featured. Your listing will be featured on REW.
View featured placement
$829,900
3 bd • 3 ba • 2193 sf • House

63 Se Cranarch LandingCalgary, AB, T3M 0Z6

Cranston
  • 3 Bed
  • 3 Bath
  • 2193 Sqft
  • House

About this home

LOCATION, LOCATION, LOCATION! Just steps from the scenic Cranston Ridge and extensive pathway system, this beautifully maintained, BRIGHT, AIRY & MODERN family home offers an exceptional combination of style, functionality, energy efficiency, and an unbeatable location in desirable Upper Cranston. Showcasing a sophisticated mid-century modern aesthetic, the thoughtfully designed main floor welcomes you with an abundance of natural light and a stylish front home office, perfect for those working remotely. The spacious living room features expansive windows and a stunning focal gas fireplace, creating a warm and inviting space for everyday living and entertaining. The kitchen is truly the heart of the home, featuring crisp white cabinetry beautifully complemented by custom walnut accents, an oversized quartz island, expansive countertops, upgraded appliances including a gas range, and abundance of cabinetry and storage. The open-concept design flows seamlessly into the generous dining area, with direct access to the rear deck featuring a privacy wall. Beyond, the beautifully landscaped, SOUTH-FACING backyard is surrounded by mature trees, offering a private and peaceful outdoor retreat. A convenient walk-through pantry connects the kitchen to a thoughtfully designed mudroom and HEATED attached garage. Upstairs, the spacious and primary retreat offers a luxurious 5-piece ensuite and generous walk-in closet with convenient direct access to the upper-level laundry room. Two additional generously sized bedrooms share a 4-piece bathroom, while the ENORMOUS bonus room provides the ultimate family gathering space, ideal for movie nights, gaming, homework, or simply relaxing. The lower level offers a unique and versatile feature with an INDOOR SPORTS COURT, providing a fantastic space for kids to play and stay active year-round. Easily removable if desired, this space also offers excellent future development potential, with room for a large fourth bedroom, additional bathroom, and spacious family room, complemented by large windows that bring in plenty of natural light. Additional highlights include CENTRAL AIR CONDITIONING, HEATED GARAGE, and $35,000 SOLAR PANELS INSTALLED IN 2024, offering the benefits of reduced electricity costs, greater protection against rising energy prices, and a more environmentally conscious lifestyle. The LOCATION is truly exceptional! Enjoy immediate access to Cranston’s picturesque ridge pathways, breathtaking valley views, parks, playgrounds, and extensive walking and cycling trails. Conveniently located within walking distance of schools and shopping amenities, with easy access to Stoney Trail, South Health Campus, and everything this sought-after community has to offer. Meticulously maintained, thoughtfully upgraded, and perfectly positioned in one of Calgary’s most desirable family communities, this exceptional home offers the lifestyle, location, and modern comforts today’s buyers are looking for! Open House Sunday Nov 15 (12- 2 pm)
Listed by: Tamara Stearns, Real Broker

Home facts and features

Price details
List Price
Home facts
Bedrooms
3
Full Bathrooms
2
Partial Bathrooms
1
Parking Spaces
2
Property Type
House
Lot Size
4154 ft²
Frontage
36.35 sqft
Year Built
Built in 2011 (15 yrs old)
Style
2 Storey
Exterior Finish
Composite Siding, Vinyl Siding, Wood Frame
Heating Type
Fireplace(s), Forced Air, Natural Gas
Cooling
Central Air
Basement Details
Full
Features
Built-in Features, Ceiling Fan(s), Central Vacuum, Chandelier, Closet Organizers, Clubhouse, Deck, Double Vanity, High Ceilings, Kitchen Island, No Smoking Home, Open Floorplan, Pantry, Park, Playground, Schools Nearby, Shopping Nearby, Sidewalks, Street Lights, Upper Level, Walk-in Closet(s), Walking/bike Paths
Amenities
Clubhouse, Other
Appliances
Central Air Conditioner, Dishwasher, Dryer, Garage Control(s), Microwave, Refrigerator, Stove, Washer
Community
Agent details
Primary Agent
Primary Broker
Real Broker
Listing details
Days on REW
1 Day
MLS® Number
A2358415
Source
Pillar 9
Board
Calgary Real Estate Board
Is this your listing? Help it to stand out.

Mortgage Calculator

provided by REW Digital Ltd
Estimated Payments
Purchase Price
Mortgage Total
Down Payment
Amortization
25 Years
Interest Rate
3.99%

Connect with our mortgage partner

Glenn Jorgensen

Glenn Jorgensen

EBS Modern Mortgage Group

No Fees, Great Rates - 15 minutes with us, could save you thousands.

Connect with a mortgage expert

The displayed rates are provided as guidance only, are not guaranteed, or are to be considered an approval of credit. Approval will be based solely on your personal situation. You are encouraged to speak with a Mortgage Professional for the most accurate information and to determine your eligibility.

Property Insights

Our Lady Of The Rosary School
  • n/a
  • -
  • In Catchment
Dr. George Stanley School
  • n/a
  • -
  • In Catchment
Christ The King Catholic School
  • n/a
  • -
  • In Catchment
Cranston School
  • n/a
  • -
  • In Catchment
McKenzie Lake School
  • n/a
  • -
  • In Catchment
Blessed Cardinal Newman School
  • n/a
  • -
  • In Catchment
All Saints School
  • n/a
  • -
  • In Catchment
St. Sebastian Elementary School
  • n/a
  • -
  • In Catchment
Chaparral School
  • n/a
  • -
  • In Catchment
Midsun School
  • n/a
  • -
  • In Catchment
School catchments and distances are intended to be used as reference only. To verify enrolment eligibility for a property, contact the school directly.Report Incorrect Info
Listing data is subject to copyright, disclaimer, and additional requirements from the data provider. See our Terms of Use for terms applicable to this listing. Listing data was last updated on 2026-11-14.
We use cookies and other technologies for functionality, security, and to provide you with a personalized experience on our online services. By continuing to use our online services, you agree to our Privacy Policy and Terms of Use. For information on how to adjust your privacy settings, visit our Cookie Policy.
Dismiss