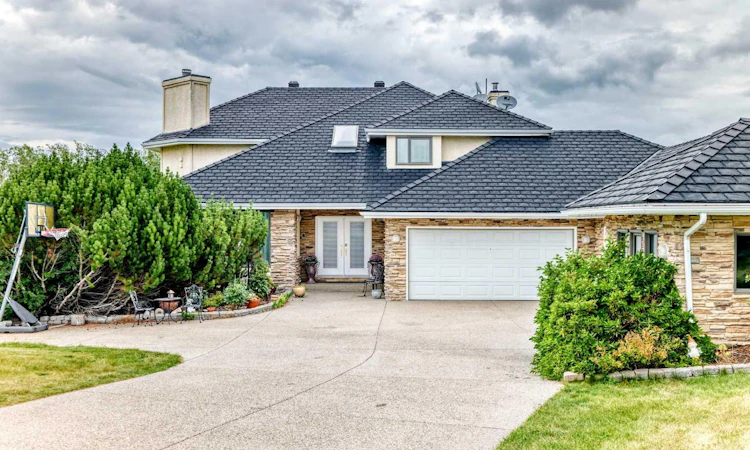
For Sale: 63 Blueridge Close, Rural Rocky View County, AB - REW
Boost your listing
Listing featured. Your listing will be featured on REW.
View featured placement
$2,188,888
6 bd 4 ba 5689 sf House

63 Blueridge CloseRural Rocky View County, AB, T3L 2P4

  • 6 Bed
  • 4 Bath
  • 5689 Sqft
  • House

About this home

BEARSPAW ESTATE LIVING — SPACE, PRIVACY & BREATHTAKING VIEWS. Welcome to an exceptional 2-acre Bearspaw estate offering over 5,500 sq. ft. of developed living space, remarkable privacy and spectacular mountain, COP and city views — all just minutes from Calgary. Designed for families who want room to live, entertain and grow, this impressive two-storey residence features 6 bedrooms, 2 dens, 4 bathrooms, a fully finished lower level and approximately 1,750 sq. ft. of heated garage space accommodating up to 6 vehicles. Step inside to a dramatic 18-foot grand foyer leading to a spectacular family room with soaring vaulted ceiling, skylight, expansive windows and beautiful stone fireplace. At the heart of the home is a bright, spacious kitchen designed for gathering, featuring an oversized island, double ovens and generous entertaining space. The exceptionally spacious primary retreat captures incredible views and features a marble fireplace, luxurious ensuite with vessel sinks,, soaker tub and an enormous walk-in closet with built-ins. The fully finished lower level dramatically expands the possibilities with a rare second kitchen, wet bar, family room with stone fireplace and exercise room — ideal for multigenerational living, extended family, guests or entertaining. Significant improvements completed in 2014 include a newer roof with an impressive 50-year warranty, triple-pane windows and new cabinetry. The newer roof represents a particularly valuable capital improvement for an estate residence of this size, while the triple-pane windows enhance year-round comfort and efficiency. Car enthusiasts and collectors will appreciate the approximately 1,750 sq. ft. heated garage with capacity for up to 6 vehicles — an increasingly rare feature. Set on a private, pie-shaped 2-acre lot, the property delivers the tranquility and freedom of country-estate living without sacrificing convenience. Enjoy incredible sunsets, natural surroundings and expansive views while remaining approximately 5 minutes from Tuscany LRT and Crowfoot shopping. Originally custom designed and lovingly maintained, with renovations in 2006, a bathroom remodel in 2008 and substantial upgrades in 2014, this is a residence offering character, scale and possibilities increasingly difficult to duplicate. Over 5,500 sq. ft. of living space. 2 private acres. 6 bedrooms. 2 dens. 4 bathrooms. Second kitchen. Heated 6-car garage. 50-year roof warranty. Triple-pane windows. Mountain, city and COP views. THIS ISN’T JUST A HOME — IT’S YOUR OWN PRIVATE BEARSPAW ESTATE. Come for the views. Stay for the lifestyle.
Listed by: Grace Yan, Royal LePage Solutions

Home facts and features

Price details
List Price
Home facts
Bedrooms
6
Full Bathrooms
3
Partial Bathrooms
1
Property Type
House
Lot Size
2 ft²
Year Built
Built in 1990 (36 yrs old)
Style
2 Storey,Acreage with Residence
Heating Type
Forced Air
Basement Details
Full
Features
Back Yard, Built-in Features, Ceiling Fan(s), Central Vacuum, Cleared, Crown Molding, Few Trees, Front Yard, Gas, Kitchen Island, Laundry Room, Lawn, No Smoking Home, Open Floorplan, Pantry, Private Yard, Schools Nearby, See Remarks, Walk-in Closet(s), Wired For Sound
Amenities
Shopping Nearby, Storage
Appliances
Built-in Oven, Built-in Range, Dishwasher, Dryer, Electric Cooktop, Freezer, Garage Control(s), Garburator, Microwave, Refrigerator, Washer, Window Coverings
Agent details
Primary Agent
Primary Broker
Royal LePage Solutions
Listing details
Days on REW
1 Day
MLS® Number
A2343367
Source
Pillar 9
Board
Calgary Real Estate Board
Is this your listing? Help it to stand out.

Mortgage Calculator

Estimated Payments
Purchase Price
Mortgage Total
Down Payment
Amortization
25 Years
Interest Rate
3.99%

Connect with our mortgage partner

Gurkirat Athwal

Gurkirat Athwal

CIBC Mortgage

Mortgages, made clear. Bank-trained underwriting meets real estate expertise — for buyers, owners, and investors alike.

Connect with a mortgage expert

The displayed rates are provided as guidance only, are not guaranteed, or are to be considered an approval of credit. Approval will be based solely on your personal situation. You are encouraged to speak with a Mortgage Professional for the most accurate information and to determine your eligibility.

Property Insights

Eric Harvie School
  • n/a
  • -
  • In Catchment
Bearspaw School
  • n/a
  • -
  • In Catchment
St. Basil Elementary/Junior High School
  • n/a
  • -
  • In Catchment
Twelve Mile Coulee School
  • n/a
  • -
  • In Catchment
Tuscany School
  • n/a
  • -
  • In Catchment
Royal Oak School
  • n/a
  • -
  • In Catchment
William D. Pratt School
  • n/a
  • -
  • In Catchment
Monsignor E. L. Doyle Elementary School
  • n/a
  • -
  • In Catchment
Scenic Acres School
  • n/a
  • -
  • In Catchment
Arbour Lake Middle School
  • n/a
  • -
  • In Catchment
School catchments and distances are intended to be used as reference only. To verify enrolment eligibility for a property, contact the school directly.Report Incorrect Info
Listing data is subject to copyright, disclaimer, and additional requirements from the data provider. See our Terms of Use for terms applicable to this listing. Listing data was last updated on 2026-09-08.
We use cookies and other technologies for functionality, security, and to provide you with a personalized experience on our online services. By continuing to use our online services, you agree to our Privacy Policy and Terms of Use. For information on how to adjust your privacy settings, visit our Cookie Policy.
Dismiss






