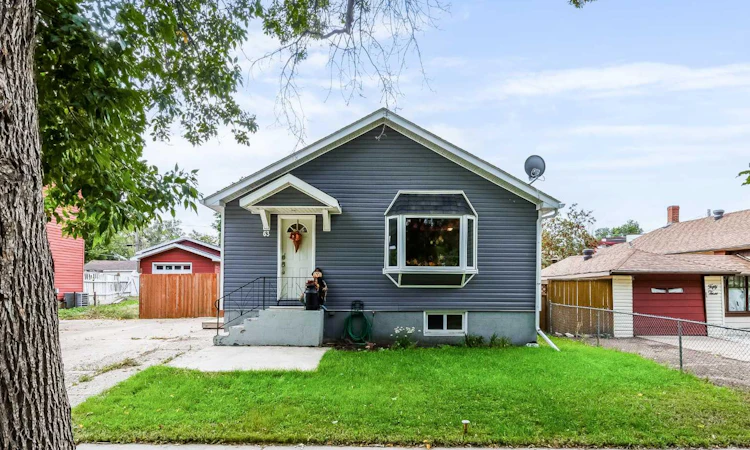
For Sale: 63 Aberdeen Street SE, Medicine Hat, AB - REW
Boost your listing
Listing featured. Your listing will be featured on REW.
View featured placement
$360,000
3 bd 2 ba 885 sf House

63 Aberdeen Street SEMedicine Hat, AB, T1A 0P8

  • 3 Bed
  • 2 Bath
  • 885 Sqft
  • House

About this home

This cozy bungalow is a fantastic opportunity for first-time buyers, young families, or anyone looking for a comfortable home with an exceptional garage/shop! Ideally located close to schools, shopping, parks, the outdoor pool, restaurants, and so much more, this home offers convenience and plenty of space both inside and out. Step inside to a great open living space with a functional layout and a comfortable kitchen and dining area featuring updated cabinetry and stainless-steel appliances. The open-concept design creates a welcoming space that is perfect for hosting guests, enjoying family time, or keeping an eye on the kids while preparing meals. The main floor features two bedrooms and a four-piece bathroom, along with central air conditioning and numerous updates throughout. The fully developed basement provides even more room for the family, featuring a good-sized additional bedroom, a second four-piece bathroom, and extra storage space in the downstairs laundry room. Outside, enjoy the large, fully fenced yard with lots of room for kids to play, pets to roam, or for entertaining family and friends. The driveway provides additional parking, but the real showstopper is the detached heated garage…it even includes a convenient two-piece bathroom. Whether you're a handyman, mechanic, hobbyist, collector, or simply need serious storage and workspace, this is a space that offers possibilities that are hard to find. With a great location on a picturesque tree lined street, this fully developed move-in-ready home checks so many boxes both inside and out. Don't wait — this is one you don’t want to miss!
Listed by: TRACEY BITZ, ROYAL LEPAGE COMMUNITY REALTY

Home facts and features

Price details
List Price
Home facts
Bedrooms
3
Full Bathrooms
2
Parking Spaces
2
Property Type
House
Lot Size
6534 ft²
Frontage
50.00 ft
Year Built
Built in 1947 (79 yrs old)
Style
Bungalow
Heating Type
Forced Air,Natural Gas
Cooling
Central Air
Pool
Pool
Basement Details
Full
Features
Back Lane, Back Yard, Breakfast Bar, Few Trees, In Basement, Landscaped, No Smoking Home, Open Floorplan, Park, Schools Nearby, Sidewalks, Standard Shaped Lot, Street Lighting, Street Lights, Vinyl Windows, Walking/bike Paths
Amenities
Playground, Shopping Nearby
Appliances
Central Air Conditioner, Dishwasher, Garage Control(s), Refrigerator, Stove(s), Washer/Dryer, Window Coverings
Agent details
Primary Agent
Primary Broker
ROYAL LEPAGE COMMUNITY REALTY
Listing details
Days on REW
1 Day
MLS® Number
A2345393
Source
Pillar 9
Board
Medicine Hat Real Estate Board Co-op
Is this your listing? Help it to stand out.

Mortgage Calculator

Estimated Payments
Purchase Price
Mortgage Total
Down Payment
Amortization
25 Years
Interest Rate
3.99%

Connect with our mortgage partner

Gurkirat Athwal

Gurkirat Athwal

CIBC Mortgage

Mortgages, made clear. Bank-trained underwriting meets real estate expertise — for buyers, owners, and investors alike.

Connect with a mortgage expert

The displayed rates are provided as guidance only, are not guaranteed, or are to be considered an approval of credit. Approval will be based solely on your personal situation. You are encouraged to speak with a Mortgage Professional for the most accurate information and to determine your eligibility.

Property Insights

École Les Cypres
  • n/a
  • -
Alexandra Middle School
  • n/a
  • -
Connaught School
  • n/a
  • -
Medicine Hat High School
  • n/a
  • -
St. Mary's School
  • n/a
  • -
Herald School
  • n/a
  • -
Saamis Real Outreach School
  • n/a
  • -
Real McMan
  • n/a
  • -
Ymca Stay In School Career High School
  • n/a
  • -
Centre For Academic And Personal Excellence
  • n/a
  • -
School catchments and distances are intended to be used as reference only. To verify enrolment eligibility for a property, contact the school directly.Report Incorrect Info
Listing data is subject to copyright, disclaimer, and additional requirements from the data provider. See our Terms of Use for terms applicable to this listing. Listing data was last updated on 2026-09-16.
We use cookies and other technologies for functionality, security, and to provide you with a personalized experience on our online services. By continuing to use our online services, you agree to our Privacy Policy and Terms of Use. For information on how to adjust your privacy settings, visit our Cookie Policy.
Dismiss

