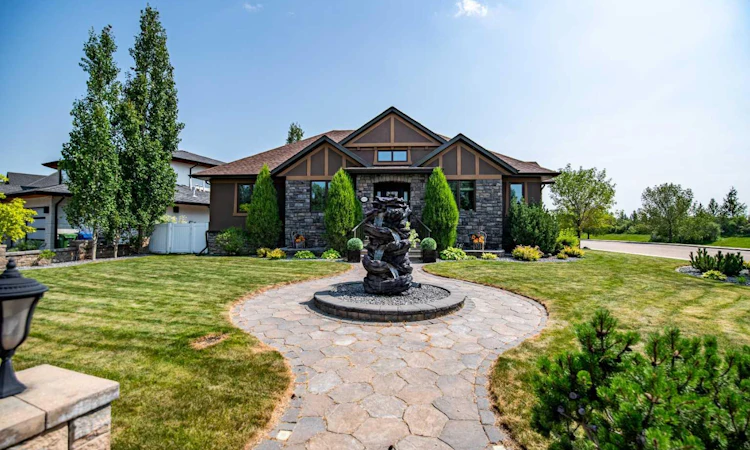
For Sale: 6297 Cronquist Drive, Red Deer, AB - REW
Boost your listing
Listing featured. Your listing will be featured on REW.
View featured placement
$1,499,900
5 bd 5 ba 2045 sf House

6297 Cronquist DriveRed Deer, AB, T4N 1E2

  • 5 Bed
  • 5 Bath
  • 2045 Sqft
  • House

About this home

Welcome to 6297 Cronquist Drive, where impressive space, thoughtful design, and an incredible garage come together to create a truly one-of-a-kind property. Offering over 2,200 square feet, five bedrooms, three full bathrooms, and two convenient half baths, this home is perfectly suited for growing families, entertaining, or anyone looking for room to spread out. Step inside to soaring vaulted ceilings, rich hardwood flooring throughout the main living areas, and an abundance of natural light that fills the home. The kitchen is both stylish and functional, featuring beautiful granite countertops, a stunning tile backsplash, stainless steel appliances, and durable tile flooring. Just off the kitchen, you'll find a practical mudroom with a convenient two-piece bathroom and a separate laundry room. The spacious main floor office is perfect for the whole family to enjoy. The primary suite is a true retreat, highlighted by a striking brick feature wall with a cozy gas fireplace. A spacious walk-in closet with built-in organizers offers exceptional storage, while the luxurious five-piece ensuite features dual vanities, a relaxing jetted tub, and plenty of space to unwind. The fully finished lower level offers even more living space with two additional bedrooms, a large family and recreation room, a dedicated gym, a second laundry area, generous storage, and a beautifully appointed five-piece bathroom. Outside, you'll enjoy a private deck overlooking the green space, creating the perfect setting for relaxing or entertaining. One of the property's most remarkable features is the massive 2,200-square-foot garage. With room to comfortably accommodate up to 12 vehicles on the floor, this incredible space is ideal for car enthusiasts, hobbyists, business owners, or anyone in need of exceptional storage and workspace. Enjoy the beautiful two-tiered patio, which is the perfect retreat with complete privacy for entertaining friends and family. Complete with central air conditioning and an outstanding layout that combines comfort with functionality, this exceptional home offers a rare opportunity to own a property that truly stands apart.
Listed by: Drew McGinnis, eXp Realty - Red Deer

Home facts and features

Price details
List Price
Home facts
Bedrooms
5
Full Bathrooms
3
Partial Bathrooms
2
Property Type
House
Lot Size
12633 ft²
Frontage
61.39 ft
Year Built
Built in 2010 (16 yrs old)
Style
Bungalow
Heating Type
Forced Air
Cooling
Central Air
Basement Details
Full
Features
Back Lane, Back Yard, Bar, Ceiling Fan(s), Chandelier, Closet Organizers, Double Vanity, Gas, Granite Counters, Irregular Lot, Jetted Tub, Kitchen Island, Landscaped, Laundry Room, Other, Pantry, Schools Nearby, Sidewalks, Vaulted Ceiling(s), Walk-in Closet(s)
Amenities
Playground, Shopping Nearby
Appliances
Dishwasher, Garage Control(s), Microwave, Refrigerator, Stove(s), Washer/Dryer, Window Coverings
Agent details
Primary Agent
Primary Broker
eXp Realty - Red Deer
Listing details
Days on REW
1 Day
MLS® Number
A2329787
Source
Pillar 9
Board
Central Alberta REALTORS® Association
Is this your listing? Help it to stand out.

Mortgage Calculator

Estimated Payments
Purchase Price
Mortgage Total
Down Payment
Amortization
25 Years
Interest Rate
3.99%

Connect with our mortgage partner

Glenn Jorgensen

Glenn Jorgensen

EBS Modern Mortgage Group

No Fees, Great Rates - 15 minutes with us, could save you thousands.

Connect with a mortgage expert

The displayed rates are provided as guidance only, are not guaranteed, or are to be considered an approval of credit. Approval will be based solely on your personal situation. You are encouraged to speak with a Mortgage Professional for the most accurate information and to determine your eligibility.

Property Insights

St. Martin De Porres School
  • n/a
  • -
  • In Catchment
West Park Elementary School
  • n/a
  • -
  • In Catchment
Westpark Middle School
  • n/a
  • -
  • In Catchment
Oriole Park School
  • n/a
  • -
  • In Catchment
School Within A College
  • n/a
  • -
  • In Catchment
Fairview School
  • n/a
  • -
  • In Catchment
École La Prairie
  • n/a
  • -
  • In Catchment
Pine Hill Colony School
  • n/a
  • -
  • In Catchment
North Cottage High School
  • n/a
  • -
  • In Catchment
St. John Paul II Catholic Outreach School
  • n/a
  • -
  • In Catchment
School catchments and distances are intended to be used as reference only. To verify enrolment eligibility for a property, contact the school directly.Report Incorrect Info
Listing data is subject to copyright, disclaimer, and additional requirements from the data provider. See our Terms of Use for terms applicable to this listing. Listing data was last updated on 2026-07-30.
We use cookies and other technologies for functionality, security, and to provide you with a personalized experience on our online services. By continuing to use our online services, you agree to our Privacy Policy and Terms of Use. For information on how to adjust your privacy settings, visit our Cookie Policy.
Dismiss

