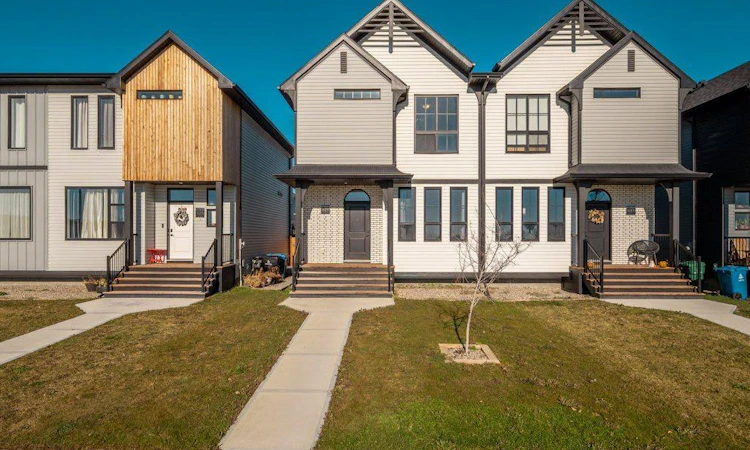
For Sale: 629 Blackwolf Boulevard N, Lethbridge, AB - REW
Boost your listing
Listing featured. Your listing will be featured on REW.
View featured placement
$420,000
3 bd • 3 ba • 1257 sf • Duplex

629 N Blackwolf BoulevardLethbridge, AB, T1H 7H7

  • 3 Bed
  • 3 Bath
  • 1257 Sqft
  • Duplex

About this home

A whimsical, design inspired home just a few blocks from the 73 acre Legacy Regional Park, offering modern finishes, thoughtfully designed living spaces, and a private fenced yard. The bright, open concept main floor seamlessly connects the kitchen, dining, and living areas, creating an inviting space for both everyday living and entertaining. At the heart of the home, the kitchen features a generous island with plenty of room to gather with family and friends. Upstairs, you'll find three bedrooms, including a spacious primary retreat complete with a private ensuite and walk in closet. A conveniently located central laundry room adds to the functionality of the upper level. The unfinished basement offers plenty of additional space and endless potential to customize to your needs. Outside, the fully fenced backyard provides a private setting to relax or entertain, featuring a lower patio ideal for enjoying summer evenings. Just steps from Legacy Regional Park, you'll enjoy easy access to an extensive network of walking paths, playgrounds, tennis and pickleball courts, and a variety of recreational amenities. Shopping, restaurants, and everyday conveniences are also just minutes away. With its distinctive design, thoughtfully planned living spaces, and inviting outdoor areas, this move in ready home offers a unique opportunity in one of Calgary's most desirable communities.
Listed by: Kyle Wurzer, Real Broker

Home facts and features

Price details
List Price
Home facts
Bedrooms
3
Full Bathrooms
2
Partial Bathrooms
1
Parking Spaces
2
Property Type
Duplex
Lot Size
2755 ft²
Frontage
24.00 sqft
Year Built
Built in 2022 (4 yrs old)
Style
2 Storey,Attached-Side by Side
Exterior Finish
Vinyl Siding
Heating Type
Forced Air
Cooling
Central Air
Basement Details
Full
Features
Front Porch, High Ceilings, Kitchen Island, Lake, Open Floorplan, Park, Playground, Pond, Quartz Counters, Schools Nearby, Shopping Nearby, Sump Pump(s), Tennis Court(s), Upper Level, Walking/bike Paths
Appliances
Central Air Conditioner, Dishwasher, Electric Range, Microwave, Refrigerator
Agent details
Primary Agent
Primary Broker
Real Broker
Listing details
Days on REW
1 Day
MLS® Number
A2351979
Source
Pillar 9
Board
Calgary Real Estate Board
Is this your listing? Help it to stand out.

Mortgage Calculator

provided by REW Digital Ltd
Estimated Payments
Purchase Price
Mortgage Total
Down Payment
Amortization
25 Years
Interest Rate
3.99%

Connect with our mortgage partner

Aamir Khalique

Aamir Khalique

Dominion Lending

Found a home you love? Let's get you pre-approved and mortgage-ready so you can shop with confidence and make stronger offers.

Connect with a mortgage expert

The displayed rates are provided as guidance only, are not guaranteed, or are to be considered an approval of credit. Approval will be based solely on your personal situation. You are encouraged to speak with a Mortgage Professional for the most accurate information and to determine your eligibility.

Property Insights

Hofmann Colony School
  • n/a
  • -
Palliser Home Learning School
  • n/a
  • -
Riverbend Colony School
  • n/a
  • -
Gold Ridge Colony School
  • n/a
  • -
Springridge Colony School
  • n/a
  • -
New Dale Colony School
  • n/a
  • -
Chin Lakes Colony School
  • n/a
  • -
Skylight Colony School
  • n/a
  • -
Allenby Colony
  • n/a
  • -
Brant Colony School
  • n/a
  • -
School catchments and distances are intended to be used as reference only. To verify enrolment eligibility for a property, contact the school directly.Report Incorrect Info
Listing data is subject to copyright, disclaimer, and additional requirements from the data provider. See our Terms of Use for terms applicable to this listing. Listing data was last updated on 2026-11-04.
We use cookies and other technologies for functionality, security, and to provide you with a personalized experience on our online services. By continuing to use our online services, you agree to our Privacy Policy and Terms of Use. For information on how to adjust your privacy settings, visit our Cookie Policy.
Dismiss