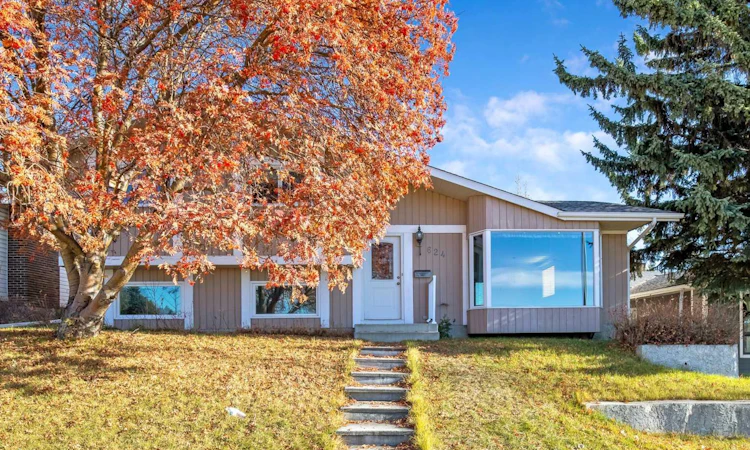
For Sale: 624 Silvergrove Drive NW, Calgary, AB - REW
Boost your listing
Listing featured. Your listing will be featured on REW.
View featured placement
$715,000
4 bd • 3 ba • 1289 sf • House

624 Nw Silvergrove DriveCalgary, AB, T3B 3J7

Silver Springs
  • 4 Bed
  • 3 Bath
  • 1289 Sqft
  • House

About this home

Looking for a large double lot ? We have it. The original owner is selling ! This 4-level split is great for the growing family. Right across the street from St. Sylvester School. Watch the kids cross the street to school. The open field & play ground are in vision from your living room bay window. Great for weekends and after school play area as well. There is a total of 2490 sq.ft. of developed living space for your family to enjoy. The homes main level has a large living room with a bay window that lets lots of natural light in. This room leads to the L-shaped dining room. Lots of room for a large table & chairs for the holiday gatherings. The kitchen is ideal for the cook who needs lots of counter space for preparing the family meals. The island has a double sink. The beautiful wooden cabinets give you tons of space for your kitchen needs. There is also a pantry cabinet. The table area has a large window over looking the private back yard. Going up the stairs you will see a full 4 pcs. bathroom. Again, plenty of counter space. There are two bedrooms facing the front of the home for the kids, one carpeted & one with lino flooring. Facing the back of the house is your primary bedroom for mom & dad. The ensuite 2 pce. bath also has a closet for towels etc. Moving to the 3rd level there is a good family room for the whole family. Very cozy for the winter months with the floor to ceiling brick wood burning fireplace. A 4th bedroom/office area and another 2 pce. bath is steps away from the family room. The washer & dryer is also on this level. The 4th level has a recreational room that is currently being used for a huge train set. The train set can be removed if a new owner does not want it, or it can also be purchased. Beside the "train" rec room is a hobby room. Good counter and storage space here. Many uses for this smaller but very serviceable area. The utility/laundry room is on the 4th level as well. This home has been well maintained and has a very practical design. It gives plenty of room for the family while still giving privacy which one does not always get in the open concept homes. Moving to the back yard you will see plenty of room for a new deck, hot tub, B.B.Q area. There is some nice big trees toward the back of the yard. Tons of plants to make a beautiful yard. The double detached garage is 22x22 ft. Some storage cabinets & working area, with still plenty of room for two cars. The back yard is fully fenced. There are gates leading to the alleyway & on both sides of the home leading to the front yard. Pull out of your garage to a nice wide alley. Easy to drive in and out of, which the newer areas do not have. Possession can be immediate. Ask your favorite Realtor to show you this well loved home today. Silver Springs is a very desirable community.
Listed by: Dixie Bain, CIR Realty

Home facts and features

Price details
List Price
Home facts
Bedrooms
4
Full Bathrooms
1
Partial Bathrooms
2
Parking Spaces
2
Property Type
House
Lot Size
5941 ft²
Frontage
54.14 sqft
Year Built
Built in 1972 (54 yrs old)
Style
4 Level Split
Exterior Finish
Wood Siding
Heating Type
Forced Air, Natural Gas
Basement Details
Full
Features
Ceiling Fan(s), Deck, Kitchen Island, Laminate Counters, Laundry Room, Lower Level, No Animal Home, No Smoking Home, Pantry, Park, Playground, Schools Nearby, Shopping Nearby, Sidewalks, Storage, Street Lights, Vinyl Windows, Walking/bike Paths
Appliances
Dishwasher, Dryer, Garage Control(s), Range Hood, Refrigerator, Stove, Washer
Community
Agent details
Primary Agent
Primary Broker
CIR Realty
Listing details
Days on REW
1 Day
MLS® Number
A2354794
Source
Pillar 9
Board
Calgary Real Estate Board
Is this your listing? Help it to stand out.

Mortgage Calculator

provided by REW Digital Ltd
Estimated Payments
Purchase Price
Mortgage Total
Down Payment
Amortization
25 Years
Interest Rate
3.99%

Connect with our mortgage partner

Aamir Khalique

Aamir Khalique

Dominion Lending

Found a home you love? Let's get you pre-approved and mortgage-ready so you can shop with confidence and make stronger offers.

Connect with a mortgage expert

The displayed rates are provided as guidance only, are not guaranteed, or are to be considered an approval of credit. Approval will be based solely on your personal situation. You are encouraged to speak with a Mortgage Professional for the most accurate information and to determine your eligibility.

Property Insights

St. Sylvester School
  • n/a
  • -
  • In Catchment
Silver Springs School
  • n/a
  • -
  • In Catchment
W.O. Mitchell School
  • n/a
  • -
  • In Catchment
Mac Islamic School - Calgary Chapter
  • n/a
  • -
  • In Catchment
Ranchlands School
  • n/a
  • -
  • In Catchment
St. Rita School
  • n/a
  • -
  • In Catchment
École Du Nouveau-Monde
  • n/a
  • -
  • In Catchment
West Dalhousie School
  • n/a
  • -
  • In Catchment
Bowness High School
  • n/a
  • -
  • In Catchment
Scenic Acres School
  • n/a
  • -
  • In Catchment
School catchments and distances are intended to be used as reference only. To verify enrolment eligibility for a property, contact the school directly.Report Incorrect Info
Listing data is subject to copyright, disclaimer, and additional requirements from the data provider. See our Terms of Use for terms applicable to this listing. Listing data was last updated on 2026-11-03.
We use cookies and other technologies for functionality, security, and to provide you with a personalized experience on our online services. By continuing to use our online services, you agree to our Privacy Policy and Terms of Use. For information on how to adjust your privacy settings, visit our Cookie Policy.
Dismiss