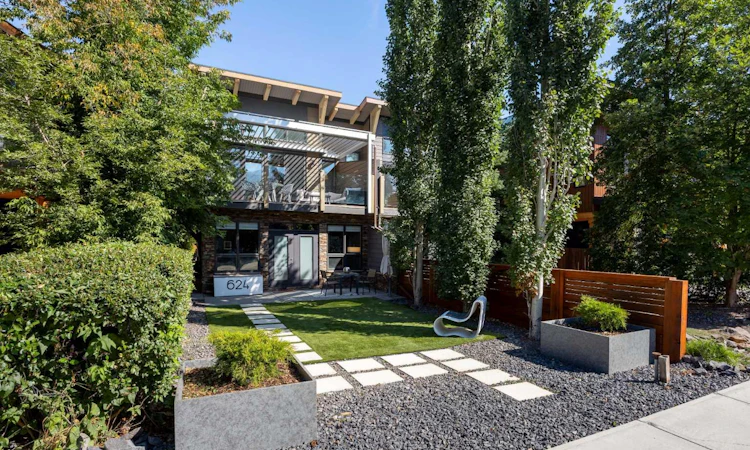
For Sale: 624 4th Street, Canmore, AB - REW
Boost your listing
Listing featured. Your listing will be featured on REW.
View featured placement
$2,099,000
3 bd 3 ba 2051 sf Duplex

624 4th StreetCanmore, AB, T1W 2H3

  • 3 Bed
  • 3 Bath
  • 2051 Sqft
  • Duplex

About this home

A Rare Departure from the Expected. Most homes on the valley floor share a familiar look: warm alder cabinetry, cherry flooring and the palette that has defined Canmore's housing for two decades. 624 4th Street takes a different direction, built with intention rather than imitation, pairing bold architectural choices with considered finishes from respected design brands. Who This Home Is For; This property suits a buyer who has outgrown the valley's default palette and wants a home with genuine character, natural light, year-round comfort and craftsmanship that reveals itself in the details. The Layout; The lower level feels quiet and grounded. Two bedrooms and a full bathroom sit alongside a generous living room that can flex as a fourth bedroom, family room, office, gym or guest space. Heated herringbone flooring runs throughout, and the living room opens onto a landscaped front courtyard with low-maintenance artificial turf. Upstairs, the home opens up. The vaulted great room, kitchen and dining area flow together beneath skylights that shift light through the day. Mountain views draw the eye outward, while a Nordica Scandinavian-style wood-burning stove anchors the room. A powder room serves the living space, and the primary suite sits privately beyond. The Details That Set It Apart; Concrete-finish flooring gives the upper level a clean architectural foundation. Selected spaces use Benjamin Moore colour-drenching across walls, trim and details, adding depth and cohesion. The German SieMatic kitchen pairs precision cabinetry with Miele appliances and an oversized 42-inch gas cooktop, built for serious everyday cooking and entertaining. Skylights are placed with intention, drawing daylight in from different angles across the day. Air conditioning covers Canmore's warmest days, and an on-demand hot-water system adds convenience. The primary ensuite makes its own statement: a Restoration Hardware double washstand in Italian Carrara marble faces a walk-in shower finished in microcement and polished concrete. The exposed Boffi shower system, imported from Italy, pairs an overhead rain shower with a handheld spray and red cross handles for contrast. Restoration Hardware vanities continue through both additional bathrooms. The Outdoor Spaces; The primary suite opens onto its own patio with mountain views. At the front, a south-facing deck beneath a custom louvered pergola captures the Three Sisters outlook, extending the great room outdoors in warmer months. A double attached garage, wired for EV charging, holds bikes, skis and gear, and the driveway fits a campervan. The Location; Set on 4th Street in South Canmore, the home is a short walk to Main Street one way and the Bow River trail network the other, offering town life and landscape without giving up privacy, light or outdoor space. The Bottom Line; Canmore has plenty of beautifully built homes in a familiar style, but far fewer with a genuine point of view. 624 4th Street stands apart.
Listed by: Devin Stephens, MaxWell Capital Realty

Home facts and features

Price details
List Price
Home facts
Bedrooms
3
Full Bathrooms
2
Partial Bathrooms
1
Parking Spaces
2
Property Type
Duplex
Lot Size
3485 ft²
Frontage
0.00 ft
Year Built
Built in 2013 (13 yrs old)
Style
2 Storey,Attached-Side by Side
Heating Type
In Floor,Forced Air
Cooling
Central Air
Features
Blower Fan, Ceiling Fan(s), Central Vacuum, French Door, Front Yard, Garden, Granite Counters, High Ceilings, Jetted Tub, Kitchen Island, Landscaped, Lighting, Living Room, Lower Level, No Smoking Home, Park, Private, Rectangular Lot, Schools Nearby, Street Lights, Vaulted Ceiling(s), Views, Vinyl Windows, Walk-in Closet(s), Walking/bike Paths, Wood Burning
Amenities
Shopping Nearby
Appliances
Bar Fridge, Built-in Gas Range, Built-in Oven, Energy Star Qualified Dishwasher, European Washer/dryer Combination, Garage Control(s), Microwave
Agent details
Primary Agent
Primary Broker
MaxWell Capital Realty
Secondary Agent
Secondary Broker
MaxWell Capital Realty
Listing details
Days on REW
1 Day
MLS® Number
A2339723
Source
Pillar 9
Board
Calgary Real Estate Board
Is this your listing? Help it to stand out.

Mortgage Calculator

Estimated Payments
Purchase Price
Mortgage Total
Down Payment
Amortization
25 Years
Interest Rate
3.99%

Connect with our mortgage partner

Aamir Khalique

Aamir Khalique

Dominion Lending

Found a home you love? Let's get you pre-approved and mortgage-ready so you can shop with confidence and make stronger offers.

Connect with a mortgage expert

The displayed rates are provided as guidance only, are not guaranteed, or are to be considered an approval of credit. Approval will be based solely on your personal situation. You are encouraged to speak with a Mortgage Professional for the most accurate information and to determine your eligibility.

Property Insights

Lawrence Grassi Middle School
  • n/a
  • -
Alpenglow Community School
  • n/a
  • -
Canmore Collegiate
  • n/a
  • -
Canadian Rockies Education Outreach
  • n/a
  • -
Elizabeth Rummel School
  • n/a
  • -
Our Lady Of The Snows Catholic Academy
  • n/a
  • -
École Notre-Dame Des Monts
  • n/a
  • -
School catchments and distances are intended to be used as reference only. To verify enrolment eligibility for a property, contact the school directly.Report Incorrect Info
Listing data is subject to copyright, disclaimer, and additional requirements from the data provider. See our Terms of Use for terms applicable to this listing. Listing data was last updated on 2026-08-27.
We use cookies and other technologies for functionality, security, and to provide you with a personalized experience on our online services. By continuing to use our online services, you agree to our Privacy Policy and Terms of Use. For information on how to adjust your privacy settings, visit our Cookie Policy.
Dismiss

