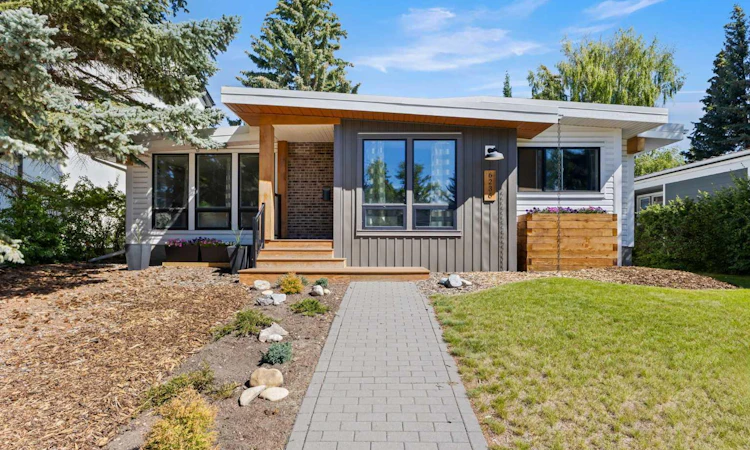
For Sale: 6236 Longmoor Way SW, Calgary, AB - REW
Boost your listing
Listing featured. Your listing will be featured on REW.
View featured placement
$1,249,800
4 bd 3 ba 1718 sf House
6236 Longmoor Way SW
Street ViewDirections

6236 Longmoor Way SWCalgary, AB, T3E 5Z7

Lakeview
  • 4 Bed
  • 3 Bath
  • 1718 Sqft
  • House

About this home

Welcome to this beautifully updated & impressively spacious bungalow, offering an exceptional 1,718 sq. ft. on the main level and 2,743 sq. ft. of total developed living space, combining thoughtful renovations, generous room sizes, & an outstanding location close to some of Calgary’s best schools, parks, & recreation. The inviting exterior showcases contemporary curb appeal with warm wood accents, modern siding, mature trees, and a welcoming covered entrance, while inside, the bright & open main floor is filled with natural light and character. The spacious living room features a striking tiled fireplace & flows seamlessly into the dining area and beautifully renovated kitchen, creating an ideal layout for both everyday living & entertaining. The kitchen is a true focal point with sleek cabinetry, stainless steel appliances, a gas range, stylish tile backsplash, abundant workspace, & an impressive waterfall-edge island with seating, while a large walk-in pantry provides excellent additional storage. Warm flooring, exposed wood beams, contemporary lighting, & oversized windows add style & warmth throughout the main living areas. The main floor also offers a practical mudroom & laundry area with built-in cabinetry & direct access to the backyard, along with a convenient 4-piece bathroom. Three bedrooms are located on the main level, including a spacious primary retreat complete with a beautifully renovated ensuite featuring a skylight that fills the space with natural light, a glass-enclosed steam shower, walk-in closet, heated floors, modern finishes, & excellent storage, while two additional bedrooms provide plenty of space for children, guests, or a home office. Downstairs, the fully developed lower level dramatically expands the home’s living space with an exceptionally large & versatile recreation area offering room for a family room, games area, home gym, office, or play space, along with a generously sized fourth bedroom & a 3 pce bath with heated floors. Outside, the private, fully fenced backyard is surrounded by mature trees and offers a wonderful combination of lawn, garden areas, & a spacious deck perfect for outdoor dining, bbq'ing, & relaxing, while the double detached garage provides excellent parking & storage. The location is equally impressive, just steps from outstanding educational options including Mount Royal University, Jennie Elliott Elementary, Bishop Pinkham Jr High, & Connect Charter School, while boutique shopping, IGA for everyday groceries, local amenities, parks, & recreation are all close at hand. Enjoy the endless outdoor opportunities of nearby North Glenmore Park, the Glenmore Reservoir, & Weaselhead Flats, with km's of walking & cycling pathways, beautiful green spaces, nearby golf courses, and year-round recreation just minutes from your door. With quick access to downtown, highly regarded schools, shopping, recreation, & one of the city’s most desirable outdoor playgrounds, this huge beautifully updated bungalow has it all!
Listed by: Brady Layton, RE/MAX Landan Real Estate

Home facts and features

Price details
List Price
Home facts
Bedrooms
4
Full Bathrooms
3
Parking Spaces
2
Property Type
House
Lot Size
6099 ft²
Frontage
54.01 ft
Year Built
Built in 1964 (62 yrs old)
Style
Bungalow
Heating Type
Forced Air
Basement Details
Full
Features
Back Yard, Beamed Ceilings, Breakfast Bar, Family Room, Fishing, Gas, Kitchen Island, Landscaped, Laundry Room, Level, Main Level, No Smoking Home, Open Floorplan, Pantry, Park, Private Yard, Quartz Counters, Rectangular Lot, Schools Nearby, Sidewalks, Skylight(s), Tile, Walking/bike Paths
Amenities
Golf Course, Playground, Shopping Nearby, Tennis Courts
Appliances
Dishwasher, Dryer, Garage Control(s), Microwave, Range Hood, Refrigerator, Stove, Washer, Window Coverings
Community
Agent details
Primary Agent
Primary Broker
RE/MAX Landan Real Estate
Secondary Agent
Secondary Broker
RE/MAX Landan Real Estate
Listing details
Days on REW
1 Day
MLS® Number
A2341679
Source
Pillar 9
Board
Calgary Real Estate Board
Is this your listing? Help it to stand out.

Mortgage Calculator

Estimated Payments
Purchase Price
Mortgage Total
Down Payment
Amortization
25 Years
Interest Rate
3.99%

Connect with our mortgage partner

Glenn Jorgensen

Glenn Jorgensen

EBS Modern Mortgage Group

No Fees, Great Rates - 15 minutes with us, could save you thousands.

Connect with a mortgage expert

The displayed rates are provided as guidance only, are not guaranteed, or are to be considered an approval of credit. Approval will be based solely on your personal situation. You are encouraged to speak with a Mortgage Professional for the most accurate information and to determine your eligibility.

Property Insights

Connect Charter School
  • n/a
  • -
  • In Catchment
Bishop Pinkham School
  • n/a
  • -
  • In Catchment
Jennie Elliott School
  • n/a
  • -
  • In Catchment
Calgary Girls' School
  • n/a
  • -
  • In Catchment
St. James Elementary Junior High School
  • n/a
  • -
  • In Catchment
Sainte Marguerite Bourgeoys School
  • n/a
  • -
  • In Catchment
Cbe - Learn
  • n/a
  • -
  • In Catchment
Chinook Learning Services
  • n/a
  • -
  • In Catchment
Glamorgan School
  • n/a
  • -
  • In Catchment
Bishop Carroll High School
  • n/a
  • -
  • In Catchment
School catchments and distances are intended to be used as reference only. To verify enrolment eligibility for a property, contact the school directly.Report Incorrect Info
Listing data is subject to copyright, disclaimer, and additional requirements from the data provider. See our Terms of Use for terms applicable to this listing. Listing data was last updated on 2026-09-03.
We use cookies and other technologies for functionality, security, and to provide you with a personalized experience on our online services. By continuing to use our online services, you agree to our Privacy Policy and Terms of Use. For information on how to adjust your privacy settings, visit our Cookie Policy.
Dismiss

