For Sale: 623 Hawkstone Manor NW, Calgary, AB - REW
Boost your listing
Listing featured. Your listing will be featured on REW.
View featured placement
$400,000
2 bd 3 ba 1512 sf Townhouse

623 Hawkstone Manor NWCalgary, AB, T3G 3X2

Hawkwood
  • 2 Bed
  • 3 Bath
  • 1512 Sqft
  • Townhouse

About this home

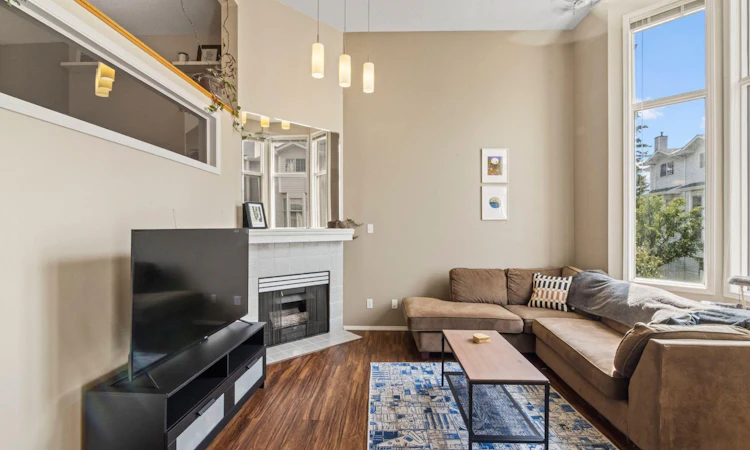
Welcome to Hawkstone Manor where everyday living feels a little more open, a little brighter, and a lot more enjoyable thanks to soaring ceilings, huge windows, and those mountain views that never really get old. This is the kind of home that doesn’t feel like “just a townhouse.” From the moment you walk in, the natural light and vaulted ceilings set the tone. The main living area is open, airy, and easy to settle into, whether that’s a quiet night in, hosting friends, or just curling up by the fire. And when the weather’s good, the balcony quickly becomes your favourite spot for morning coffee or unwinding at sunset. The kitchen is designed for real life with plenty of counter space, great storage, and a layout that keeps you connected to everything happening around you. The breakfast nook is where slow mornings happen, and the dining area flows naturally into the rest of the main floor, making it easy to gather without feeling crowded. Upstairs is your retreat. The primary bedroom feels calm and private, with its own ensuite and those mountain views that remind you why you love living in Calgary. A second good-sized bedroom offers flexibility for guests, a child’s room, or a home office. Finally, a spacious family room provides additional living space perfect for movie nights, a play area, or a quiet second lounge. And having an extra bathroom plus a main-floor powder room just makes day-to-day living smoother. Downstairs, the walkout level really expands how you live in the home. It’s flexible space for movie nights, a home office, a workout zone, or just a place to spread out. Step right outside to your private patio and you’ve got another easy spot to relax in the warmer months. The attached garage keeps life simple with parking and storage taken care of. And when you do step out, everything is right there. Coffee runs, groceries, restaurants, and shopping in Crowfoot, Royal Oak, and Beacon Hill are all close by. Parks and pathways are just around the corner, and whether you’re heading downtown or escaping to the mountains, you’re perfectly positioned for both. It’s the kind of place that just fits into your routine, comfortable, connected, and easy to love.
Listed by: Travis Copp, RE/MAX Landan Real Estate

Home facts and features

Price details
List Price
Strata Maintenance Fees
$398 Monthly
Home facts
Bedrooms
2
Full Bathrooms
2
Partial Bathrooms
1
Parking Spaces
1
Parking Details
Attached Garage
Property Type
Townhouse
Year Built
Built in 1992 (34 yrs old)
Style
4 Level Split
Heating Type
Forced Air
Basement Details
Full
Features
Gas, In Unit, Landscaped, Park, Private Entrance, Schools Nearby, Soaking Tub, Stone Counters, Vaulted Ceiling(s), Walk-in Closet(s), Walking/bike Paths
Amenities
Clubhouse, Party Room, Playground, Racquet Courts, Recreation Facilities, Shopping Nearby, Tennis Courts
Appliances
Dishwasher, Garage Control(s), Refrigerator, Stove, Washer/Dryer, Window Coverings
Community
Agent details
Primary Agent
Primary Broker
RE/MAX Landan Real Estate
Listing details
Days on REW
1 Day
MLS® Number
A2335349
Source
Pillar 9
Board
Calgary Real Estate Board
Is this your listing? Help it to stand out.

Mortgage Calculator

Estimated Payments
Purchase Price
Mortgage Total
Down Payment
Amortization
25 Years
Interest Rate
3.99%

Connect with our mortgage partner

Glenn Jorgensen

Glenn Jorgensen

EBS Modern Mortgage Group

No Fees, Great Rates - 15 minutes with us, could save you thousands.

Connect with a mortgage expert

The displayed rates are provided as guidance only, are not guaranteed, or are to be considered an approval of credit. Approval will be based solely on your personal situation. You are encouraged to speak with a Mortgage Professional for the most accurate information and to determine your eligibility.

Property Insights

St. Maria Goretti Elementary School
  • n/a
  • -
  • In Catchment
Hawkwood School
  • n/a
  • -
  • In Catchment
Citadel Park School
  • n/a
  • -
  • In Catchment
Yufeng Chinese School
  • n/a
  • -
  • In Catchment
Tom Baines School
  • n/a
  • -
  • In Catchment
St. Brigid School
  • n/a
  • -
  • In Catchment
Robert Thirsk School
  • n/a
  • -
  • In Catchment
The Hamptons School
  • n/a
  • -
  • In Catchment
St. Rita School
  • n/a
  • -
  • In Catchment
Ranchlands School
  • n/a
  • -
  • In Catchment
School catchments and distances are intended to be used as reference only. To verify enrolment eligibility for a property, contact the school directly.Report Incorrect Info
Listing data is subject to copyright, disclaimer, and additional requirements from the data provider. See our Terms of Use for terms applicable to this listing. Listing data was last updated on 2026-08-06.
We use cookies and other technologies for functionality, security, and to provide you with a personalized experience on our online services. By continuing to use our online services, you agree to our Privacy Policy and Terms of Use. For information on how to adjust your privacy settings, visit our Cookie Policy.
Dismiss

