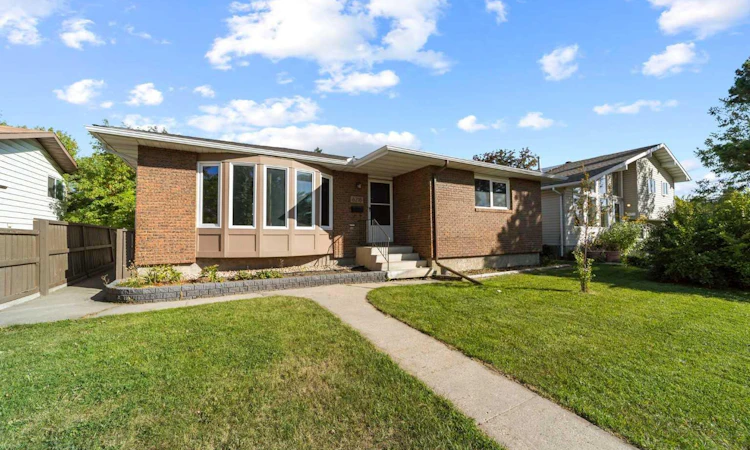
For Sale: 6218 34a Avenue, Edmonton, AB - REW
Boost your listing
Listing featured. Your listing will be featured on REW.
View featured placement
$449,000
4 bd 3 ba 1211 sf House

6218 34a AvenueEdmonton, AB, T6L 1E4

Hillview
  • 4 Bed
  • 3 Bath
  • 1211 Sqft
  • House

About this home

IMAGINE… a 4 bedroom bungalow with 2.5 bathrooms with a large garage and private yard located a few blocks from the Grey Nuns Hospital or the LRT! This updated home boasts new vinyl plank, baseboards and paint upstairs. As you walk in you will LOVE the bright living room with the attached dining area to enjoy hosting meals in an open style home. The kitchen has been updated so you can visit with guests or watch the family as you prepare meals. The primary bedroom has crown molding and a 2 piece bath for convenience. Two more bedrooms finish the main floor. The lower level has a MASSIVE family room that could easily allow for a theater and games area or gym in the same room,. The oversize bedroom would be perfect for a teenage or a craft room. The 3 piece bath would provide privacy for a growing family. Moving outside, you will LOVE the large deck that opens to an outdoor concrete patio. The garage is insulated so heating it would be quite easy at this point. The yard is fully fenced and there is even a basketball hoop at the garage pad! Whether your are young family that needs to space or newly retired, this home works great. It’s been well maintained over the years with vinyl windows, furnace, HWT and shingles all in great shape. WELCOME HOME!
Listed by: Wally Wrubleski, Central Agencies Realty Inc.

Home facts and features

Price details
List Price
Home facts
Bedrooms
4
Full Bathrooms
2
Partial Bathrooms
1
Parking Spaces
2
Property Type
House
Lot Size
6099 ft²
Frontage
50.00 ft
Year Built
Built in 1978 (48 yrs old)
Style
Bungalow
Heating Type
Forced Air
Basement Details
Full
Features
Crown Molding, Lower Level, No Smoking Home, Private Yard, Rectangular Lot, Schools Nearby
Amenities
Playground, Shopping Nearby
Appliances
Dishwasher, Electric Range, Refrigerator, Washer/Dryer
Community
Agent details
Primary Agent
Primary Broker
Central Agencies Realty Inc.
Listing details
Days on REW
1 Day
MLS® Number
A2346458
Source
Pillar 9
Board
Central Alberta REALTORS® Association
Is this your listing? Help it to stand out.

Mortgage Calculator

Estimated Payments
Purchase Price
Mortgage Total
Down Payment
Amortization
25 Years
Interest Rate
3.99%

Connect with our mortgage partner

Levko Koper

Levko Koper

DLC Ratefair Mortgage

Retired pro hockey player bringing the same discipline, work ethic and winning mindset to help you secure the right mortgage and score a great rate.

Connect with a mortgage expert

The displayed rates are provided as guidance only, are not guaranteed, or are to be considered an approval of credit. Approval will be based solely on your personal situation. You are encouraged to speak with a Mortgage Professional for the most accurate information and to determine your eligibility.

Property Insights

Hillview School
  • n/a
  • -
  • In Catchment
John Paul I Catholic School
  • n/a
  • -
  • In Catchment
Lee Ridge School
  • n/a
  • -
  • In Catchment
Greenview School
  • n/a
  • -
  • In Catchment
St. Hilda School
  • n/a
  • -
  • In Catchment
Meyokumin School
  • n/a
  • -
  • In Catchment
Ekota School
  • n/a
  • -
  • In Catchment
St. Richard School
  • n/a
  • -
  • In Catchment
St. Clement School
  • n/a
  • -
  • In Catchment
Russian Education Centre
  • n/a
  • -
  • In Catchment
School catchments and distances are intended to be used as reference only. To verify enrolment eligibility for a property, contact the school directly.Report Incorrect Info
Listing data is subject to copyright, disclaimer, and additional requirements from the data provider. See our Terms of Use for terms applicable to this listing. Listing data was last updated on 2026-09-18.
We use cookies and other technologies for functionality, security, and to provide you with a personalized experience on our online services. By continuing to use our online services, you agree to our Privacy Policy and Terms of Use. For information on how to adjust your privacy settings, visit our Cookie Policy.
Dismiss

