For Sale: 620B 23 Avenue NE, Calgary, AB - REW
Boost your listing
Listing featured. Your listing will be featured on REW.
View featured placement
$925,000
4 bd 4 ba 1975 sf Duplex

620b 23rd Avenue NECalgary, AB, T2E 1W4

Winston Heights - Mountview
  • 4 Bed
  • 4 Bath
  • 1975 Sqft
  • Duplex

About this home

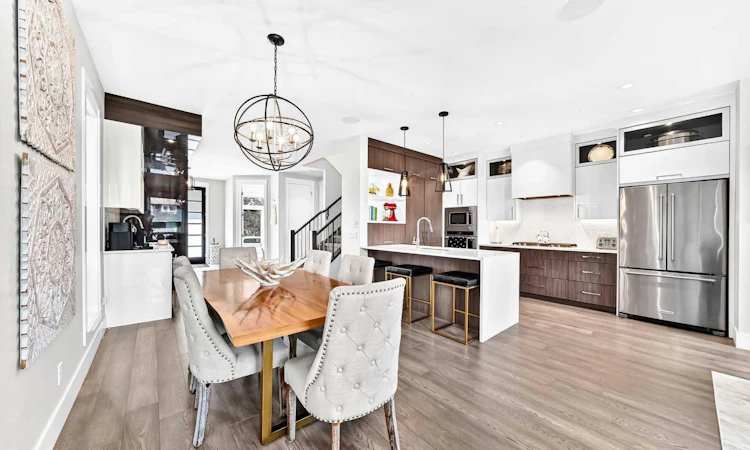
Beautifully designed and custom-built by Homes By Us, this luxury semi-detached home in Winston Heights combines elevated finishes, exceptional entertaining spaces and thoughtful details across all three levels. Natural light fills the open main floor, where engineered hardwood flooring, built-in speakers and central air conditioning complement the polished interior. At the heart of the home, the chef’s kitchen pairs custom cabinetry and quartz countertops with stainless steel appliances, a gas cooktop and waterfall-edge peninsula island—perfectly positioned for casual meals, conversation and gathering. The dining area flows seamlessly from the kitchen, with expansive windows bringing in additional natural light and a striking wet bar keeping refreshments close at hand. The living room is anchored by a dramatic two-sided gas fireplace with a full-height surround, flanked by windows overlooking the backyard. The fireplace creates a warm focal point indoors while extending the ambience outdoors to the deck. Working from home feels anything but ordinary in the front-facing den, where an oversized window fills the dedicated workspace with sunshine. An elegant powder room completes the main level. Upstairs, vaulted ceilings and oversized windows create an airy, light-filled feel throughout all three bedrooms. The spacious primary bedroom features built-in speakers and a large walk-in closet with custom organizers, while the luxurious spa-inspired ensuite invites you to unwind with dual sinks, a deep soaker tub, heated floors and a multi-head rain shower. A five-piece main bathroom with dual sinks serves the additional bedrooms, while convenient upper-level laundry keeps daily routines streamlined. Downstairs, movie nights take centre stage in the expansive recreation room, where a built-in media centre and electric fireplace create a comfortable setting for relaxed evenings and weekend gatherings. A fourth bedroom with its own walk-in closet offers a private retreat for guests or older children, complemented by a four-piece bathroom and generous storage. Outside, the expansive deck transforms the two-sided fireplace into a memorable backdrop for summer barbecues and cooler evenings by the fire. A large lower patio provides another inviting space for outdoor dining and lounging within the landscaped, fenced backyard. An insulated and drywalled detached double garage provides secure parking and ample room for seasonal gear. Set in an established inner-city community, this sought-after location places parks, recreation and pathways close at hand, with convenient access toward downtown via Edmonton Trail
Listed by: Shannon Harrington, URBAN-REALTY.ca

Home facts and features

Price details
List Price
Home facts
Bedrooms
4
Full Bathrooms
3
Partial Bathrooms
1
Parking Spaces
2
Property Type
Duplex
Lot Size
3050 ft²
Frontage
25.00 ft
Year Built
Built in 2016 (10 yrs old)
Style
2 Storey,Attached-Side by Side
Heating Type
Forced Air,Natural Gas
Cooling
Central Air
Basement Details
Full
Features
Back Lane, Back Yard, Breakfast Bar, Built-in Features, Closet Organizers, Double Sided, Double Vanity, Electric, Gas, Landscaped, Lawn, Living Room, Open Floorplan, Outside, Park, Private Yard, Quartz Counters, Recessed Lighting, Recreation Room, Schools Nearby, Soaking Tub, Upper Level, Vaulted Ceiling(s), Walk-in Closet(s), Walking/bike Paths, Wet Bar, Wired For Sound
Amenities
Playground, Shopping Nearby, Storage
Appliances
Built-in Oven, Dishwasher, Dryer, Garage Control(s), Garburator, Gas Cooktop, Humidifier, Microwave, Range Hood, Refrigerator, Washer, Window Coverings, Wine Refrigerator
Community
Agent details
Primary Agent
Primary Broker
URBAN-REALTY.ca
Listing details
Days on REW
1 Day
MLS® Number
A2342046
Source
Pillar 9
Board
Calgary Real Estate Board
Is this your listing? Help it to stand out.

Mortgage Calculator

Estimated Payments
Purchase Price
Mortgage Total
Down Payment
Amortization
25 Years
Interest Rate
3.99%

Connect with our mortgage partner

Aamir Khalique

Aamir Khalique

Dominion Lending

Found a home you love? Let's get you pre-approved and mortgage-ready so you can shop with confidence and make stronger offers.

Connect with a mortgage expert

The displayed rates are provided as guidance only, are not guaranteed, or are to be considered an approval of credit. Approval will be based solely on your personal situation. You are encouraged to speak with a Mortgage Professional for the most accurate information and to determine your eligibility.

Property Insights

Mount View School
  • n/a
  • -
  • In Catchment
Georges P. Vanier School
  • n/a
  • -
  • In Catchment
Colonel MacLeod School
  • n/a
  • -
  • In Catchment
St. Alphonsus Elementary Junior High School
  • n/a
  • -
  • In Catchment
Children's Village School
  • n/a
  • -
  • In Catchment
The Chinese Academy
  • n/a
  • -
  • In Catchment
Balmoral School
  • n/a
  • -
  • In Catchment
Stanley Jones School
  • n/a
  • -
  • In Catchment
École De La Rose Sauvage
  • n/a
  • -
  • In Catchment
Buchanan School
  • n/a
  • -
  • In Catchment
School catchments and distances are intended to be used as reference only. To verify enrolment eligibility for a property, contact the school directly.Report Incorrect Info
Listing data is subject to copyright, disclaimer, and additional requirements from the data provider. See our Terms of Use for terms applicable to this listing. Listing data was last updated on 2026-09-03.
We use cookies and other technologies for functionality, security, and to provide you with a personalized experience on our online services. By continuing to use our online services, you agree to our Privacy Policy and Terms of Use. For information on how to adjust your privacy settings, visit our Cookie Policy.
Dismiss

