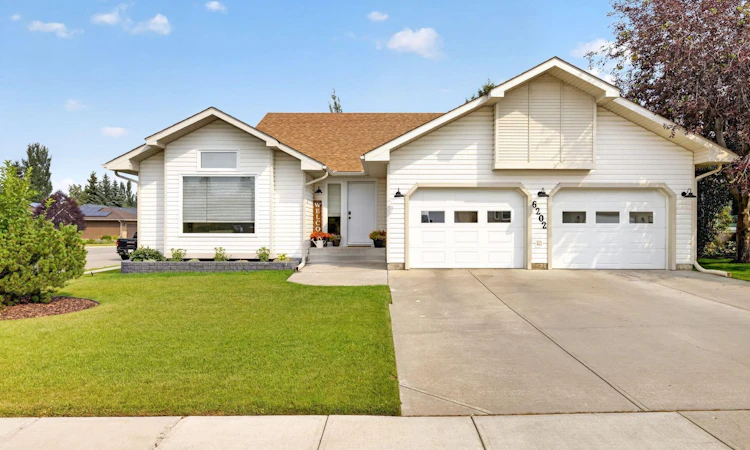
For Sale: 6202 Davis Place, Olds, AB - REW
Boost your listing
Listing featured. Your listing will be featured on REW.
View featured placement
$620,000
5 bd 3 ba 1357 sf House

6202 Davis PlaceOlds, AB, T4H 1V8

  • 5 Bed
  • 3 Bath
  • 1357 Sqft
  • House

About this home

Pride of ownership shines throughout this beautifully updated 5 bedroom, 2.5 bathroom bungalow offering 1,357 sq. ft. of comfortable living space. The bright main floor features vaulted ceilings, hardwood and ceramic tile flooring, a spacious living area, and a beautifully updated kitchen complete with quartz countertops, stylish backsplash, stainless steel range hood, updated plumbing fixtures, and newer appliances—all less than four years old, with the fridge and washer/dryer replaced in 2025. All lighting, electrical receptacles, and switches throughout the home were replaced between 2020–2022. A great feature is having main floor laundry!! The primary bedroom offers two closets and a convenient 2 pce ensuite. The main 4 pce bathroom was completely renovated in 2022 with a new tub/shower, tile, plumbing fixtures, flooring, and vanity. All toilets throughout the home were replaced in 2024. Additional updates include new main floor windows and a new front door in 2025, a glass sliding patio door installed in 2020, and air conditioning added in 2021. A Nest thermostat with temperature sensors in each of the main floor is an added comfort. The fully developed basement adds even more living space with a large family room with updated flooring, trim, paint, and a gorgeous feature wall. You’ll also find two additional bedrooms (one with sound proofing), a large storage room, and a completely renovated 3 pce bathroom finished in 2026 with a new shower, vanity, flooring, plumbing fixtures, and smooth ceiling. Major mechanical and exterior improvements include new shingles and attic vents completed in 2019, a domestic hot water tank replaced in 2026, and a separate hot water tank for the garage in-floor heating system replaced in 2023 along with a new circulation pump. Permanent app-controlled Christmas lights add that extra sparkle and curb appeal year round. Outside, enjoy the spacious two-tier deck, vinyl fencing, large storage shed, mature trees and new landscaping completed in 2026. The impressive 24’ x 26’ attached garage is fully finished with in-floor heat, hot and cold water, an exhaust fan, a man door and organized cabinets/shelving—making it an excellent workspace year-round. With extensive updates inside and out, five bedrooms, a fully developed basement, excellent storage, this home offers plenty of space and is move in ready. Ideally located in a highly desirable area, it is just steps from walking paths, nearby schools, and convenient shopping, with a green space directly behind the property providing added privacy and a peaceful natural backdrop. Call today to Book your private tour!!!
Listed by: Melissa Hammer, Century 21 Bravo Realty

Home facts and features

Price details
List Price
Home facts
Bedrooms
5
Full Bathrooms
2
Partial Bathrooms
1
Parking Spaces
2
Property Type
House
Lot Size
7406 ft²
Frontage
66.01 ft
Year Built
Built in 1997 (29 yrs old)
Style
Bungalow
Heating Type
In Floor,Forced Air
Cooling
Central Air
Basement Details
Full
Features
Back Yard, Backs On To Park/green Space, Cul-de-Sac, Gas, Landscaped, Main Level, No Smoking Home, Open Floorplan, Private, Private Yard, Rectangular Lot, Schools Nearby, Sidewalks, Sump Pump(s), Treed, Vaulted Ceiling(s), Vinyl Windows, Walking/bike Paths
Amenities
Shopping Nearby, Storage
Appliances
Central Air Conditioner, Dishwasher, Dryer, Microwave, Range Hood, Refrigerator, Stove, Washer, Window Coverings
Agent details
Primary Agent
Primary Broker
Century 21 Bravo Realty
Secondary Agent
Secondary Broker
Century 21 Bravo Realty
Listing details
Days on REW
3 Days
MLS® Number
A2336016
Source
Pillar 9
Board
Calgary Real Estate Board
Is this your listing? Help it to stand out.

Mortgage Calculator

Estimated Payments
Purchase Price
Mortgage Total
Down Payment
Amortization
25 Years
Interest Rate
3.99%

Connect with our mortgage partner

Glenn Jorgensen

Glenn Jorgensen

EBS Modern Mortgage Group

No Fees, Great Rates - 15 minutes with us, could save you thousands.

Connect with a mortgage expert

The displayed rates are provided as guidance only, are not guaranteed, or are to be considered an approval of credit. Approval will be based solely on your personal situation. You are encouraged to speak with a Mortgage Professional for the most accurate information and to determine your eligibility.

Property Insights

École Deer Meadow School
  • n/a
  • -
Holy Trinity School
  • n/a
  • -
Horizon Alternate Program
  • n/a
  • -
École Olds Elementary School
  • n/a
  • -
Olds Career High School
  • n/a
  • -
Off Campus Learning
  • n/a
  • -
Home Base
  • n/a
  • -
Olds Mountain View Christian School
  • n/a
  • -
Olds Junior Senior High School
  • n/a
  • -
School catchments and distances are intended to be used as reference only. To verify enrolment eligibility for a property, contact the school directly.Report Incorrect Info
Listing data is subject to copyright, disclaimer, and additional requirements from the data provider. See our Terms of Use for terms applicable to this listing. Listing data was last updated on 2026-08-13.
We use cookies and other technologies for functionality, security, and to provide you with a personalized experience on our online services. By continuing to use our online services, you agree to our Privacy Policy and Terms of Use. For information on how to adjust your privacy settings, visit our Cookie Policy.
Dismiss






