For Sale: 62013 Twp Rd 462a, Wetaskiwin, AB - REW
Boost your listing
Listing featured. Your listing will be featured on REW.
View featured placement
$899,000
3 bd 2 ba 1492 sf House

62013 Twp Rd 462aWetaskiwin, AB, T0C 0T0

  • 3 Bed
  • 2 Bath
  • 1492 Sqft
  • House

About this home

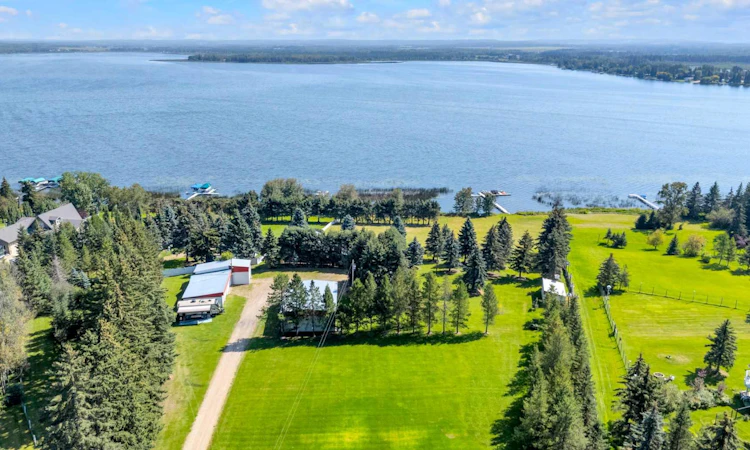
Located within easy reach of Edmonton, Drayton Valley, and Rocky Mountain House; Buck Lake boasts affordable lakefront and recreational properties with long-term lifestyle appeal. Surrounded by mature trees and wide-open skies, this rare find delivers the peaceful escape today’s hustle and bustle craves. Enjoy boating, fishing, paddle boarding, campfires under the stars, and unforgettable sunsets right from your own backyard while being only minutes from convenient amenities and schools. Over 27 acres of freedom spanning across 250 feet of shoreline access, offers a mechanic’s dream 32’ x 46’ heated shop, an expansive machinery shop with additional power, ample storage and an elevated custom designed fire pit area with incredible lake views. Step onto the wrap around deck and into the main level of the bungalow where you’ll find an inviting space designed to take full advantage of southeast facing lake views. Large windows capture natural light while the functional layout makes entertaining family and friends effortless. Cozy up in the east wing where the hot tub overlooks the lake and the fireplace connects the spacious living room. Two bedrooms and renovated 5 piece bathroom complete the main floor. Downstairs, the character of this 1960s farm home shines. With room to develop as you like, the walk out basement would make for a great games room, wet bar area or hobby space. Currently used for generous storage, it also features a bathroom, laundry and bedroom. Home updates over the years include septic field, water well, shingles, vinyl siding, plumbing, electrical and furnace. OPPORTUNITY IS KNOCKING! Developer motivated to curate package deal with remaining Hiland Spruce Estates lake lots available. (See neighbouring MLS A2331938, A2331973, A2331991, A2333211, A2333202, A2333196, A2335115, A2335110 & A2335100) Don’t just build long lasting lake memories; invest in your future with this once in a lifetime slice of Alberta paradise!
Listed by: Shandel Barr, Maxwell Real Estate Solutions Ltd.

Home facts and features

Price details
List Price
Home facts
Bedrooms
3
Full Bathrooms
1
Partial Bathrooms
1
Parking Spaces
8
Property Type
House
Lot Size
28 ft²
Year Built
Built in 1965 (61 yrs old)
Style
Acreage with Residence,Bungalow
Heating Type
Forced Air,Natural Gas
Basement Details
Full
Features
Built-in Features, Ceiling Fan(s), Central Vacuum, Chandelier, Closet Organizers, Fire Pit, Fishing, Front Yard, High Ceilings, In Basement, Irregular Lot, Kitchen Island, Lake, Landscaped, Lawn, Lighting, Living Room, No Neighbours Behind, Open Floorplan, Other, Private Yard, Rain Gutters, Schools Nearby, Treed, Vaulted Ceiling(s), Views, Wood Burning
Amenities
Shopping Nearby, Storage
Appliances
See Remarks
Agent details
Primary Agent
Primary Broker
Maxwell Real Estate Solutions Ltd.
Listing details
Days on REW
370 Days
Property Views
55
MLS® Number
A2252622
Source
Pillar 9
Board
Central Alberta REALTORS® Association
Is this your listing? Help it to stand out.

Mortgage Calculator

Estimated Payments
Purchase Price
Mortgage Total
Down Payment
Amortization
25 Years
Interest Rate
3.99%

Connect with our mortgage partner

Glenn Jorgensen

Glenn Jorgensen

EBS Modern Mortgage Group

No Fees, Great Rates - 15 minutes with us, could save you thousands.

Connect with a mortgage expert

The displayed rates are provided as guidance only, are not guaranteed, or are to be considered an approval of credit. Approval will be based solely on your personal situation. You are encouraged to speak with a Mortgage Professional for the most accurate information and to determine your eligibility.

Property Insights

Buck Mountain Central School
  • n/a
  • -
School catchments and distances are intended to be used as reference only. To verify enrolment eligibility for a property, contact the school directly.Report Incorrect Info
Listing data is subject to copyright, disclaimer, and additional requirements from the data provider. See our Terms of Use for terms applicable to this listing. Listing data was last updated on 2026-09-02.
We use cookies and other technologies for functionality, security, and to provide you with a personalized experience on our online services. By continuing to use our online services, you agree to our Privacy Policy and Terms of Use. For information on how to adjust your privacy settings, visit our Cookie Policy.
Dismiss

