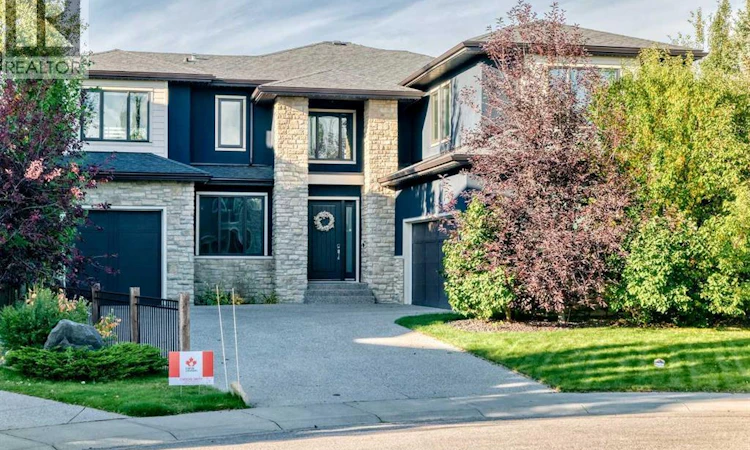
For Sale: 62 Wexford Crescent SW, Calgary, AB - REW
Boost your listing
Listing featured. Your listing will be featured on REW.
View featured placement
$1,749,000
4 bd • 4 ba • 3444 sf • House

62 Wexford Crescent SWCalgary, AB, T3H 0H1

West Springs
  • 4 Bed
  • 4 Bath
  • 3444 Sqft
  • House

About this home

Discover exceptional space, thoughtful design and a private setting in Wentworth. Situated on a generous 0.26-acre pie-shaped lot with rocky mountain view, this distinctive home offers over 3,400 sq. ft. above grade, a fully developed basement, 4 bedrooms and 3.5 bathrooms.A bright foyer welcomes you into an open main floor designed for both everyday living and entertaining. The spacious front office provides a dedicated workspace with abundant natural light, while the great room features floor-to-ceiling windows and a striking tiled fireplace overlooking the landscaped backyard. The kitchen brings together an oversized island, extensive custom cabinetry, a butler’s pantry and high-end appliances. An adjoining dining area opens through oversized double sliding doors to a private concrete patio and southwest-facing backyard, with no neighbours directly behind. A mudroom with built-in lockers and a powder room complete the main level.A custom open-riser staircase leads to an inviting upper-floor sitting area. The generous primary retreat features a spa-inspired ensuite and spacious walk-in closets. Two additional bedrooms share a connecting bathroom, while the upper-floor laundry room offers ample counter and storage space. A separate bonus room with built-in cabinetry opens onto a private rooftop patio of approximately 200 sq. ft.—a distinctive setting for morning coffee or unwinding at the end of the day.The finished lower level extends the living space with 9-foot ceilings, in-floor heating and a large recreation room accessed through an oversized custom barn door. One bedroom, one flex room, a full bathroom and additional storage complete this level.The garage space is another standout feature: an oversized double garage plus a separate heated tandem garage with a 9-foot door, offering flexibility for vehicles, equipment, hobbies and storage.Combining luxurious living with the convenience of Wentworth, this exceptional home offers access to highly regard ed schools, established shopping and dining amenities, nearby parks and green spaces, and convenient transportation routes connecting you to downtown Calgary and the mountains. (id:63626)
Listed by: Wenjie Fan, Salesperson, Homecare Realty Ltd.

Home facts and features

Price details
List Price
Gross Taxes for 2026
$11,637
Home facts
Bedrooms
4
Full Bathrooms
3
Partial Bathrooms
1
Parking Spaces
6
Parking Details
Rv, Attached Garage, Boat House, Heated Garage, Garage
Property Type
House
Lot Size
11 ft x 0 ft (11108 ft²)
Depth
Frontage
11.24 meters
Year Built
Built in 2013 (13 yrs old)
Title
Freehold
Exterior Finish
Stucco, Wood Frame
Heating Type
Forced Air
Cooling
Central air conditioning
Basement Details
Finished, Full
Features
No Smoking Home, No neighbours behind
Appliances
Dishwasher, Dryer, Freezer, Garage door opener, Hood Fan, Microwave, Range - Gas, Refrigerator, Washer, Water softener, Window Coverings
Community
Agent details
Primary Agent
Wenjie Fan
Primary Broker
Homecare Realty Ltd.
Listing details
Days on REW
1 Day
MLS® Number
A2347537
Source
Canadian Real Estate Association
Board
Calgary Real Estate Board

Is this your listing? Help it to stand out.

Mortgage Calculator

Estimated Payments
Purchase Price
Mortgage Total
Down Payment
Amortization
25 Years
Interest Rate
3.99%

Connect with our mortgage partner

Aamir Khalique

Aamir Khalique

Dominion Lending

Found a home you love? Let's get you pre-approved and mortgage-ready so you can shop with confidence and make stronger offers.

Connect with a mortgage expert

The displayed rates are provided as guidance only, are not guaranteed, or are to be considered an approval of credit. Approval will be based solely on your personal situation. You are encouraged to speak with a Mortgage Professional for the most accurate information and to determine your eligibility.

Property Insights

West Ridge School
  • n/a
  • -
  • In Catchment
West Springs School
  • n/a
  • -
  • In Catchment
St. Joan Of Arc Elementary/Junior High School
  • n/a
  • -
  • In Catchment
Westgate School
  • n/a
  • -
  • In Catchment
Wildwood School
  • n/a
  • -
  • In Catchment
Vincent Massey School
  • n/a
  • -
  • In Catchment
St. Michael School
  • n/a
  • -
  • In Catchment
Rosscarrock School
  • n/a
  • -
  • In Catchment
Westbrook Outreach Centre
  • n/a
  • -
  • In Catchment
Calgary Quest School
  • n/a
  • -
  • In Catchment
School catchments and distances are intended to be used as reference only. To verify enrolment eligibility for a property, contact the school directly.Report Incorrect Info
Listing data is subject to copyright, disclaimer, and additional requirements from the data provider. See our Terms of Use for terms applicable to this listing. Listing data was last updated on 2026-09-25.
We use cookies and other technologies for functionality, security, and to provide you with a personalized experience on our online services. By continuing to use our online services, you agree to our Privacy Policy and Terms of Use. For information on how to adjust your privacy settings, visit our Cookie Policy.
Dismiss

