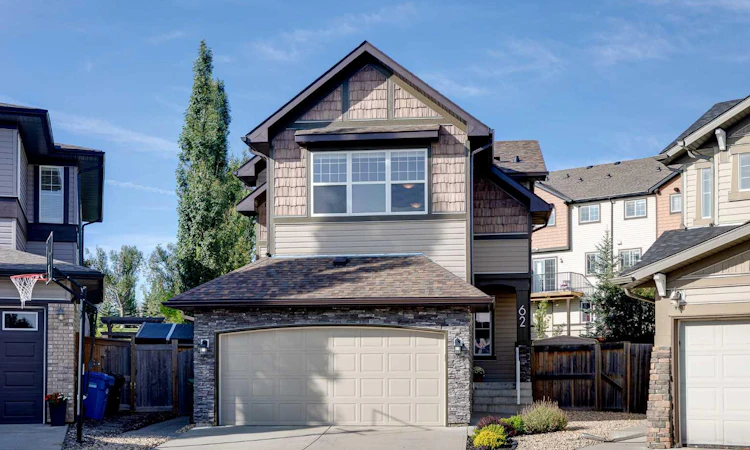
For Sale: 62 Panamount Plaza NW, Calgary, AB - REW
Boost your listing
Listing featured. Your listing will be featured on REW.
View featured placement
$719,900
3 bd 3 ba 1952 sf House

62 Panamount Plaza NWCalgary, AB, T3K 0J8

Panorama Hills
  • 3 Bed
  • 3 Bath
  • 1952 Sqft
  • House

About this home

Tucked away on a quiet cul-de-sac in the highly sought-after community of Panorama Hills, this immaculate 2-storey home sits on a rare pie-shaped lot. The location is ideal, close to excellent schools and parks, with access to the Panorama Community Centre, and easy access routes. An extended driveway welcomes you home, leading into a bright main floor with 9-foot ceilings and the convenience of main floor laundry. The living room is anchored by a stunning floor-to-ceiling stone tile fireplace, and flows seamlessly into the dining area, where a statement pendant light and large window bring in plenty of natural light, perfect for hosting family dinners or entertaining guests. The kitchen is a true showpiece, featuring rich cherry cabinetry, a handy baker's corner, an expansive island with seating, granite countertops, a tiled backsplash, and a new dishwasher (2024), plus excellent counter and cabinet space throughout, all flowing into a convenient walk-through pantry. Gleaming hardwood floors run through the living and dining rooms. The upper level offers a functional, family-friendly layout, featuring 3 bedrooms, a 4-piece family bath, and a bright bonus room. With its vaulted ceilings and stylish accent wall, the bonus room offers a private space set apart from the main living areas, ideal for movie nights, a play area, or simply a spot to unwind away from it all. The primary retreat offers a vaulted ceiling and plenty of room for all your furnishings, along with a large, spa-like ensuite featuring a soaker tub, a separate 10mm glass shower, and two vanities, plus a separate, large walk-in closet. The basement is unfinished and ready for your development ideas, thoughtfully set up with large windows for great natural light, a well-placed bathroom rough-in, and ductwork tucked up and out of the way to maximize ceiling height. This home has been meticulously cared for offering a new Roof, regularly maintained furnace, a hot water tank just 2-3 years old, and new siding and windows on the north side. Outside, the pie lot delivers exceptional outdoor living space: an expansive deck with a covered pergola sitting area, a curved stone pathway through low-maintenance rock beds, underground sprinklers, a gas hookup for your BBQ, and a wide, private backyard framed by a mature tree line, a shed for quick storage and all set against a quiet, low-traffic backdrop. Additional highlights include new faucets throughout, a water softener, central air conditioning (3-4 years old), and a double attached garage for year-round convenience. This is a rare opportunity to own a truly move-in-ready home in an unbeatable location. Set up a viewing today!
Listed by: Shauna Yawney, RE/MAX Real Estate (Mountain View)

Home facts and features

Price details
List Price
Home facts
Bedrooms
3
Full Bathrooms
2
Partial Bathrooms
1
Parking Spaces
2
Property Type
House
Lot Size
5228 ft²
Frontage
19.03 ft
Year Built
Built in 2008 (18 yrs old)
Style
2 Storey
Heating Type
Forced Air
Cooling
Central Air
Basement Details
Full
Features
Back Yard, Bbq Gas Line, Ceiling Fan(s), Cul-de-Sac, Double Vanity, Gas, Granite Counters, High Ceilings, Kitchen Island, Landscaped, Laundry Room, Living Room, Main Level, Pantry, Park, Pie Shaped Lot, Private Yard, Schools Nearby, Soaking Tub, Tile, Vaulted Ceiling(s), Walk-in Closet(s)
Amenities
Golf Course, Other, Playground, Shopping Nearby, Storage
Appliances
Central Air Conditioner, Dishwasher, Dryer, Garage Control(s), Microwave Hood Fan, Refrigerator, Stove, Washer, Water Softener, Window Coverings
Community
Agent details
Primary Agent
Primary Broker
RE/MAX Real Estate (Mountain View)
Listing details
Days on REW
1 Day
MLS® Number
A2345202
Source
Pillar 9
Board
Calgary Real Estate Board
Is this your listing? Help it to stand out.

Mortgage Calculator

Estimated Payments
Purchase Price
Mortgage Total
Down Payment
Amortization
25 Years
Interest Rate
3.99%

Connect with our mortgage partner

Glenn Jorgensen

Glenn Jorgensen

EBS Modern Mortgage Group

No Fees, Great Rates - 15 minutes with us, could save you thousands.

Connect with a mortgage expert

The displayed rates are provided as guidance only, are not guaranteed, or are to be considered an approval of credit. Approval will be based solely on your personal situation. You are encouraged to speak with a Mortgage Professional for the most accurate information and to determine your eligibility.

Property Insights

Captain Nichola Goddard School
  • n/a
  • -
  • In Catchment
Buffalo Rubbing Stone School
  • n/a
  • -
  • In Catchment
St. Jerome Elementary School
  • n/a
  • -
  • In Catchment
Kenneth D. Taylor School
  • n/a
  • -
  • In Catchment
St. Elizabeth Seton School
  • n/a
  • -
  • In Catchment
Our Lady Of Grace School
  • n/a
  • -
  • In Catchment
Notre Dame High School
  • n/a
  • -
  • In Catchment
Valley Creek School
  • n/a
  • -
  • In Catchment
Hidden Valley School
  • n/a
  • -
  • In Catchment
Nose Creek School
  • n/a
  • -
  • In Catchment
School catchments and distances are intended to be used as reference only. To verify enrolment eligibility for a property, contact the school directly.Report Incorrect Info
Listing data is subject to copyright, disclaimer, and additional requirements from the data provider. See our Terms of Use for terms applicable to this listing. Listing data was last updated on 2026-09-16.
We use cookies and other technologies for functionality, security, and to provide you with a personalized experience on our online services. By continuing to use our online services, you agree to our Privacy Policy and Terms of Use. For information on how to adjust your privacy settings, visit our Cookie Policy.
Dismiss

