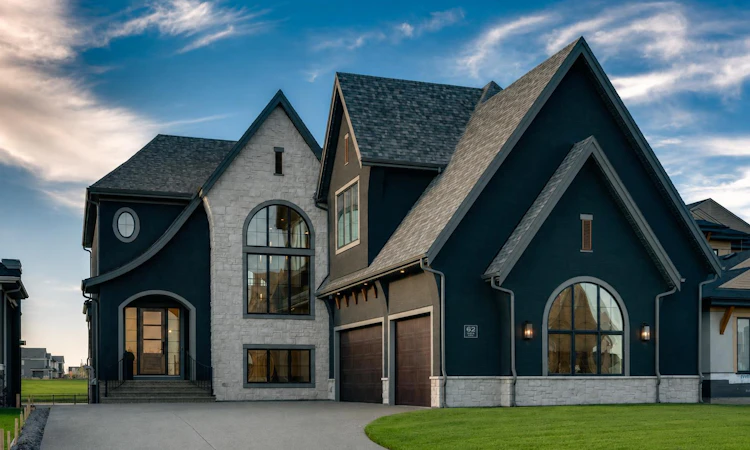
For Sale: 62 Marina Island SE, Calgary, AB - REW
Boost your listing
Listing featured. Your listing will be featured on REW.
View featured placement
$3,250,000
5 bd 5 ba 3948 sf House

62 Marina Island SECalgary, AB, T3M 3Y6

Mahogany
  • 5 Bed
  • 5 Bath
  • 3948 Sqft
  • House

About this home

Experience an exceptional level of lakefront living on Mahogany’s prestigious gated Island, where privacy, exclusivity, and resort-style amenities come together in one extraordinary offering. With exclusive island access, a private dock, and year-round lake privileges, this is a rare opportunity to own one of Mahogany’s finest residences an estate that is truly in a class of its own. Built by Calbridge Homes, this impressive Monroe residence offers over 5,500 sq. ft. of exquisitely finished living space, thoughtfully designed to balance grand-scale entertaining with refined everyday living. The open-concept floor plan features 5 bedrooms, 4.5 bathrooms, a triple-car garage, and a walk-out basement, all complemented by an extraordinary level of custom upgrades and craftsmanship. From the moment you arrive, the home makes an unforgettable impression. Gemstone exterior lighting, Control4 smart-home automation, a four-zone heating system, and central air conditioning are just a few of the sophisticated features incorporated throughout. Inside, soaring 10-foot ceilings on both the main floor and basement, dramatic open-to-below vaulted ceilings, rich hardwood flooring, and expansive windows create an atmosphere of effortless elegance. At the heart of the home is a spectacular chef-inspired kitchen, beautifully appointed with upgraded Miele appliances throughout, an exquisite combination of granite and quartz countertops, and an oversized island designed to be the centrepiece of entertaining. Every detail has been carefully considered, from the premium finishes to the exceptional millwork. A truly stunning architectural staircase serves as a dramatic focal point, meticulously designed as a statement piece with detailed masonry stonework that elevates the home’s grand interior aesthetic. Upstairs, four generously appointed bedrooms provide an exceptional private retreat for family and guests. Two additional bedrooms feature their own private ensuites, while the thoughtfully designed upper level places the primary retreat and bonus room to capture breathtaking views and immerse you in the beauty of lakeside living. The walk-out lower level has been designed for both sophisticated entertaining and unforgettable family gatherings. A spacious recreation area provides the perfect setting for catered events, game nights, and cozy evenings, with direct access to the backyard oasis and private dock. A dedicated gym, additional bedroom, and full bathroom complete this exceptional level of the home. Outside, the residence transitions seamlessly into a private lakeside sanctuary, where your own dock and direct access to Mahogany’s celebrated lake amenities create an unparalleled year-round lifestyle. This is more than a home; it is a private lakeside estate, an exclusive island address, and an opportunity to experience Mahogany at its finest.
Listed by: Amir Halilovic, Real Broker

Home facts and features

Price details
List Price
Strata Maintenance Fees
$300 Monthly
Home facts
Bedrooms
5
Full Bathrooms
4
Partial Bathrooms
1
Parking Spaces
3
Parking Details
Attached Garage
Property Type
House
Lot Size
10455 ft²
Frontage
60.73 ft
Year Built
Built in 2026 (0 yrs old)
Style
2 Storey
Heating Type
Forced Air,Natural Gas
Cooling
Central Air,Full
Basement Details
Full
Features
Back Yard, Balcony, Bbq Gas Line, Bidet, Built-in Features, Chandelier, Decorative, Dock, Double Vanity, Fishing, Gas, Gated, High Ceilings, Kitchen Island, Lake, Lighting, Low Flow Plumbing Fixtures, No Animal Home, No Smoking Home, Open Floorplan, Park, Private, Private Entrance, Quartz Counters, Recessed Lighting, Schools Nearby, Sidewalks, Street Lights, Tile, Upper Level, Vinyl Windows, Walking/bike Paths
Amenities
Clubhouse, Playground, Shopping Nearby, Tennis Courts
Appliances
Built-in Freezer, Built-in Refrigerator, Dishwasher, Electric Cooktop, Microwave, Range Hood, Washer/Dryer
Community
Agent details
Primary Agent
Primary Broker
Real Broker
Listing details
Days on REW
1 Day
MLS® Number
A2339173
Source
Pillar 9
Board
Calgary Real Estate Board
Is this your listing? Help it to stand out.

Mortgage Calculator

Estimated Payments
Purchase Price
Mortgage Total
Down Payment
Amortization
25 Years
Interest Rate
3.99%

Connect with our mortgage partner

Aamir Khalique

Aamir Khalique

Dominion Lending

Found a home you love? Let's get you pre-approved and mortgage-ready so you can shop with confidence and make stronger offers.

Connect with a mortgage expert

The displayed rates are provided as guidance only, are not guaranteed, or are to be considered an approval of credit. Approval will be based solely on your personal situation. You are encouraged to speak with a Mortgage Professional for the most accurate information and to determine your eligibility.

Property Insights

Divine Mercy School
  • n/a
  • -
  • In Catchment
Prince Of Peace School
  • n/a
  • -
  • In Catchment
St. Isabella School
  • n/a
  • -
  • In Catchment
Auburn Bay School
  • n/a
  • -
  • In Catchment
Copperfield School
  • n/a
  • -
  • In Catchment
Dr. Martha Cohen School
  • n/a
  • -
  • In Catchment
St. Marguerite School
  • n/a
  • -
  • In Catchment
McKenzie Highlands School
  • n/a
  • -
  • In Catchment
New Brighton School
  • n/a
  • -
  • In Catchment
St. Albert The Great School
  • n/a
  • -
  • In Catchment
School catchments and distances are intended to be used as reference only. To verify enrolment eligibility for a property, contact the school directly.Report Incorrect Info
Listing data is subject to copyright, disclaimer, and additional requirements from the data provider. See our Terms of Use for terms applicable to this listing. Listing data was last updated on 2026-08-21.
We use cookies and other technologies for functionality, security, and to provide you with a personalized experience on our online services. By continuing to use our online services, you agree to our Privacy Policy and Terms of Use. For information on how to adjust your privacy settings, visit our Cookie Policy.
Dismiss

