For Sale: 6123 Lacombe Way SW, Calgary, AB - REW
Boost your listing
Listing featured. Your listing will be featured on REW.
View featured placement
$1,799,900
4 bd 3 ba 1562 sf House

6123 Lacombe Way SWCalgary, AB, T3E 5T4

Lakeview
  • 4 Bed
  • 3 Bath
  • 1562 Sqft
  • House

About this home

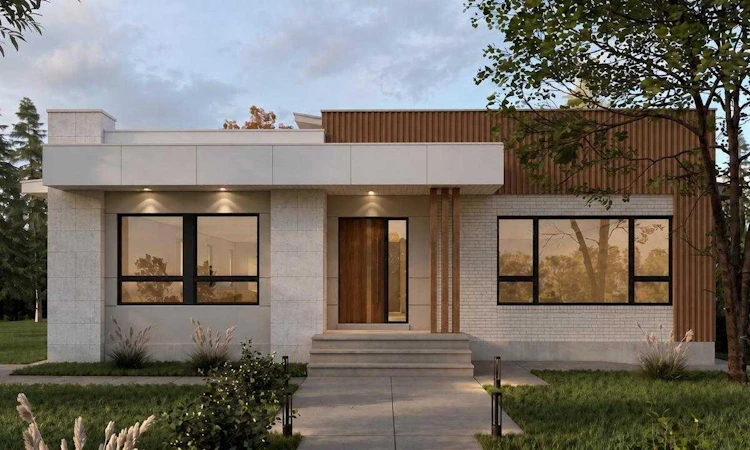
Nestled in the heart of Lakeview, one of Calgary's most coveted inner city communities, this beautifully rebuilt 4 bedroom, 3 bathroom bungalow sits on a generous 5,775 sq ft lot surrounded by mature trees and quiet, tree lined streets. The home incorporates the original foundation into an all new structure above, blending stucco, metal siding and stone veneer into a striking, contemporary facade. Inside, engineered hardwood carries through the main level and down into a fully finished lower level, where two additional bedrooms complete a thoughtful four bedroom layout. The kitchen is a true centrepiece, finished with Taj Mahal Quartzite counters and a premium Thermador appliance package built for everyday living and entertaining alike, while the living room's stone surround gas fireplace sets a warm, welcoming tone for the whole home. Step outside to a large deck overlooking a fully landscaped yard, the perfect spot to enjoy long Calgary evenings. Lakeview's appeal lies in its rare combination of established, tree canopied streets and unmatched access to the outdoors, just steps from North Glenmore Park, the Glenmore Reservoir, and the pathway system winding along the water, with Earl Grey Golf Club, top rated schools and everyday amenities all close by. Minutes from downtown yet a world away in feel, this is Lakeview living at its finest. *This home is under construction. Estimated completion is December 1, 2026. All current photos are renderings. Measurements are builder’s measurements. RMS measurements will be added shortly, as construction progress allows.
Listed by: Chynna Winter, Engel & Völkers Calgary

Home facts and features

Price details
List Price
Home facts
Bedrooms
4
Full Bathrooms
3
Parking Spaces
2
Property Type
House
Lot Size
5663 ft²
Frontage
49.25 ft
Year Built
Built in 1961 (65 yrs old)
Style
Bungalow
Heating Type
Forced Air,Natural Gas
Cooling
Central Air
Basement Details
Full
Features
Back Yard, Bar, Bbq Gas Line, Chandelier, Double Vanity, Gas, Lake, Lower Level, Main Level, Open Floorplan, Park, Primary Downstairs, Private, Schools Nearby, Walking/bike Paths
Amenities
Golf Course, Playground, Shopping Nearby
Appliances
Built-in Gas Range, Central Air Conditioner, Dishwasher, Dryer, Refrigerator, Washer, Washer/dryer Stacked, Wine Refrigerator
Community
Agent details
Primary Agent
Primary Broker
Engel & Völkers Calgary
Listing details
Days on REW
1 Day
MLS® Number
A2343732
Source
Pillar 9
Board
Calgary Real Estate Board
Is this your listing? Help it to stand out.

Mortgage Calculator

Estimated Payments
Purchase Price
Mortgage Total
Down Payment
Amortization
25 Years
Interest Rate
3.99%

Connect with our mortgage partner

Glenn Jorgensen

Glenn Jorgensen

EBS Modern Mortgage Group

No Fees, Great Rates - 15 minutes with us, could save you thousands.

Connect with a mortgage expert

The displayed rates are provided as guidance only, are not guaranteed, or are to be considered an approval of credit. Approval will be based solely on your personal situation. You are encouraged to speak with a Mortgage Professional for the most accurate information and to determine your eligibility.

Property Insights

Calgary Girls' School
  • n/a
  • -
  • In Catchment
St. James Elementary Junior High School
  • n/a
  • -
  • In Catchment
Jennie Elliott School
  • n/a
  • -
  • In Catchment
Bishop Pinkham School
  • n/a
  • -
  • In Catchment
Cbe - Learn
  • n/a
  • -
  • In Catchment
Chinook Learning Services
  • n/a
  • -
  • In Catchment
Central Memorial High School
  • n/a
  • -
  • In Catchment
Connect Charter School
  • n/a
  • -
  • In Catchment
Sainte Marguerite Bourgeoys School
  • n/a
  • -
  • In Catchment
Alternative High School
  • n/a
  • -
  • In Catchment
School catchments and distances are intended to be used as reference only. To verify enrolment eligibility for a property, contact the school directly.Report Incorrect Info
Listing data is subject to copyright, disclaimer, and additional requirements from the data provider. See our Terms of Use for terms applicable to this listing. Listing data was last updated on 2026-09-19.
We use cookies and other technologies for functionality, security, and to provide you with a personalized experience on our online services. By continuing to use our online services, you agree to our Privacy Policy and Terms of Use. For information on how to adjust your privacy settings, visit our Cookie Policy.
Dismiss

