For Sale: 610 Nesslin Crescent, Saskatoon, SK - REW
Boost your listing
Listing featured. Your listing will be featured on REW.
View featured placement
$689,900
5 bd • 4 ba • 1808 sf • House
610 Nesslin Crescent
Street ViewDirections
$689,900

610 Nesslin CrescentSaskatoon, SK, S7J 4V5

  • 5 Bed
  • 4 Bath
  • 1808 Sqft
  • House

About this home

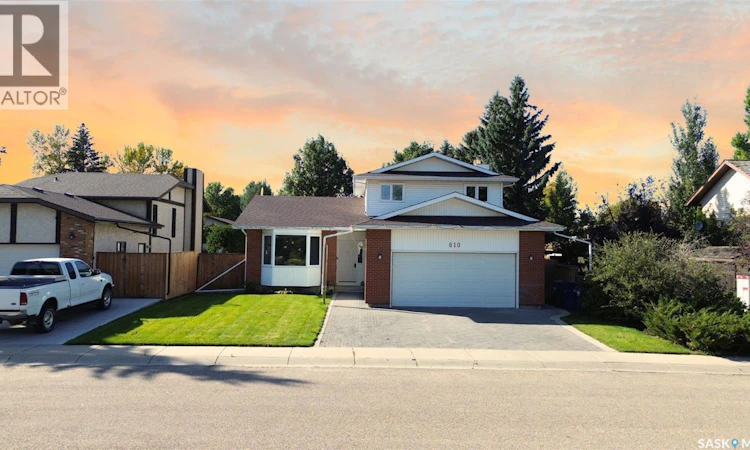
Awesome, fully developed home in desirable Lakeridge, loaded with upgrades and extras. This spacious 2-storey split has attractive curb appeal, with maintenance-free vinyl siding and brick accents, in a quiet location within walking distance of schools. The main level features a large living room and formal dining area with windows that flood the space with natural light. A gorgeous renovated kitchen boasts ceiling-high upper cabinets, quartz counters and a movable island for added versatility. A garden door off the kitchen leads to a large solarium where you can soak in the sun. A main floor family room offers a warm gas fireplace flanked by a built-in shelving unit and stone facing. The upper floor has 3 bedrooms and 2 baths, including a walk-in closet and 3-pc ensuite in the primary bedroom and a beautiful jetted tub and skylight in the main bath. The fully finished basement provides additional living space, including a huge family room and recreation room, a 3-pc bathroom with tile flooring, a bedroom, and lots of storage space. Other main floor highlights include a bedroom or office, laundry service, direct entry to the garage, and a stunning 3-pc tiled bathroom with a low-threshold shower for easy access. Updated furnace, water heater, central vacuum, flooring, paint, and more. The backyard has many fruit trees, a patio with a gazebo, a shed, and beautiful mature trees. With a total of 5 bedrooms and 4 bathrooms, this home is the perfect fit for a family. A gas line inspection, Property Information Disclosure (PID), and Property Condition Disclosure Statement (PCDS) are available upon request. Call now for your own private viewing! As per the Seller’s direction, all offers will be presented on 09/29/2026 3:30PM. (id:63626)
Listed by: Mike Boychuk, Broker, LPT Realty

Home facts and features

Price details
List Price
$689,900
Gross Taxes for 2026
$5,263
Home facts
Bedrooms
5
Full Bathrooms
4
Parking Details
Attached Garage, Interlocked, Parking Space(s)
Property Type
House
Lot Size
55 ft x 0 ft (6125 ft²)
Depth
Frontage
55.7 feet
Year Built
Built in 1986 (40 yrs old)
Title
Freehold
Style
2 Level
Heating Type
Forced air, Natural gas
Cooling
Central air conditioning
Basement Details
Finished, Full
Features
Alarm system, Double width or more driveway, Rectangular, Treed
Appliances
Alarm System, Dishwasher, Dryer, Garage door opener remote(s), Hood Fan, Refrigerator, Storage Shed, Stove, Washer, Window Coverings
Agent details
Primary Agent
Primary Broker
LPT Realty
Listing details
Days on REW
1 Day
MLS® Number
SK049612
Source
Canadian Real Estate Association

Is this your listing? Help it to stand out.

Mortgage Calculator

Estimated Payments
Purchase Price
Mortgage Total
Down Payment
Amortization
25 Years
Interest Rate
3.99%

The displayed rates are provided as guidance only, are not guaranteed, or are to be considered an approval of credit. Approval will be based solely on your personal situation. You are encouraged to speak with a Mortgage Professional for the most accurate information and to determine your eligibility.

Property Insights

Lakeridge School
  • n/a
  • K - 8
  • In Catchment
St. Luke School
  • n/a
  • K - 8
  • In Catchment
School catchments and distances are intended to be used as reference only. To verify enrolment eligibility for a property, contact the school directly.Report Incorrect Info
Listing data is subject to copyright, disclaimer, and additional requirements from the data provider. See our Terms of Use for terms applicable to this listing. Listing data was last updated on 2026-09-25.
We use cookies and other technologies for functionality, security, and to provide you with a personalized experience on our online services. By continuing to use our online services, you agree to our Privacy Policy and Terms of Use. For information on how to adjust your privacy settings, visit our Cookie Policy.
Dismiss

