For Sale: 61 Huckvale Crescent SW, Medicine Hat, AB - REW
Boost your listing
Listing featured. Your listing will be featured on REW.
View featured placement
$324,900
3 bd • 1 ba • 1068 sf • House

61 Sw Huckvale CrescentMedicine Hat, AB, T1A 5J7

  • 3 Bed
  • 1 Bath
  • 1068 Sqft
  • House

About this home

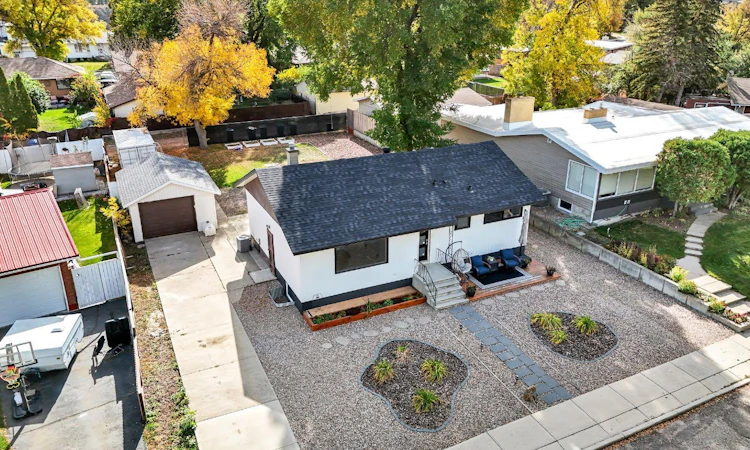
One owner's long-term plan for renovation has changed, and now it has become your opportunity to turn this property into everything you've hoped for! This 3-bedroom, 1068 sq ft bungalow is located on a peaceful crescent in Medicine Hat's SW Hill neighbourhood, across the street from a beautifully treed greenspace, and sits upon a massive 70x125' lot. This home has already seen some recent upgrades including new vinyl flooring, bathroom upgrades, new exterior doors, new Central A/C (2022), brand new shingles (Sept 2026), 2 new basement windows, new eavestroughs (coming soon), and more. Completion of main floor baseboards and trim, replacement of interior doors, fresh paint and more could be completed by the seller prior to possession at the Buyer's request. Future renovation plans included new basement development that has already been started. If desired, the seller (who is a licensed contractor) could be hired to finish this development after possession. Need a basement suite? The basement layout definitely accommodates it, with private access from the side door. Want the dream garage you've always hoped for? The incredible lot offers all the space you need for it, and the seller could also be contracted to build that for you as well, as he already had long-term plans to build one there. In the meantime, the detached single garage will protect your vehicle from the elements. Lots of opportunity here at 61 Huckvale Cres SW.
Listed by: TORREY MATTSON, ROYAL LEPAGE COMMUNITY REALTY

Home facts and features

Price details
List Price
Home facts
Bedrooms
3
Full Bathrooms
1
Parking Spaces
3
Property Type
House
Lot Size
8750 ft²
Frontage
70.00 sqft
Year Built
Built in 1957 (69 yrs old)
Style
Bungalow
Exterior Finish
Other
Heating Type
Forced Air
Cooling
Central Air
Basement Details
Full
Features
In Basement, See Remarks
Appliances
Central Air Conditioner, Dishwasher, Refrigerator, Stove, Washer & Dryer
Agent details
Primary Agent
Primary Broker
ROYAL LEPAGE COMMUNITY REALTY
Listing details
Days on REW
1 Day
MLS® Number
A2350453
Source
Pillar 9
Board
Medicine Hat Real Estate Board Co-op
Is this your listing? Help it to stand out.

Mortgage Calculator

Estimated Payments
Purchase Price
Mortgage Total
Down Payment
Amortization
25 Years
Interest Rate
3.99%

Connect with our mortgage partner

Gurkirat Athwal

Gurkirat Athwal

CIBC Mortgage

Mortgages, made clear. Bank-trained underwriting meets real estate expertise — for buyers, owners, and investors alike.

Connect with a mortgage expert

The displayed rates are provided as guidance only, are not guaranteed, or are to be considered an approval of credit. Approval will be based solely on your personal situation. You are encouraged to speak with a Mortgage Professional for the most accurate information and to determine your eligibility.

Property Insights

St. Mary's School
  • n/a
  • -
Connaught School
  • n/a
  • -
École Les Cypres
  • n/a
  • -
Medicine Hat High School
  • n/a
  • -
Herald School
  • n/a
  • -
River Heights Elementary School
  • n/a
  • -
Pas
  • n/a
  • -
Alexandra Middle School
  • n/a
  • -
Central High School
  • n/a
  • -
George Davison Elementary School
  • n/a
  • -
School catchments and distances are intended to be used as reference only. To verify enrolment eligibility for a property, contact the school directly.Report Incorrect Info
Listing data is subject to copyright, disclaimer, and additional requirements from the data provider. See our Terms of Use for terms applicable to this listing. Listing data was last updated on 2026-10-08.
We use cookies and other technologies for functionality, security, and to provide you with a personalized experience on our online services. By continuing to use our online services, you agree to our Privacy Policy and Terms of Use. For information on how to adjust your privacy settings, visit our Cookie Policy.
Dismiss

