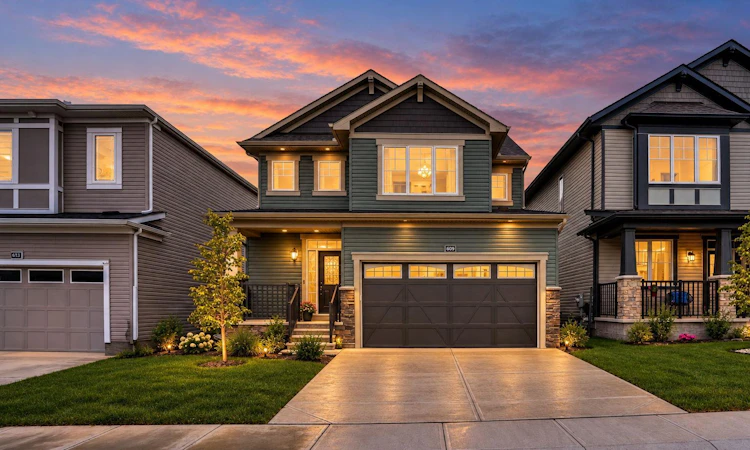
For Sale: 609 Southwinds Close SW, Airdrie, AB - REW
Boost your listing
Listing featured. Your listing will be featured on REW.
View featured placement
$619,900
3 bd 4 ba 1598 sf House

609 Southwinds Close SWAirdrie, AB, T4B 5L5

  • 3 Bed
  • 4 Bath
  • 1598 Sqft
  • House

About this home

Welcome to a smart investment opportunity in Southwinds, Airdrie. Live upstairs, rent downstairs and let the income help offset your mortgage while you build equity. this home combines comfortable family living with a practical investment advantage. The upper levels feature a bright, open-concept layout with wide-plank flooring in soft grey tones, oversized windows and a timeless neutral palette. The sleek, functional kitchen offers modern cabinetry, stainless steel appliances, a central island and crisp finishes that complement the home's modern design. Upstairs, three generously sized bedrooms include a comfortable primary retreat with a walk-in closet and private ensuite. A versatile bonus room provides additional living space for a home office, media room or theatre, while convenient upper-level laundry adds everyday functionality. A major highlight is the SEPARATE SIDE ENTRANCE leading to a fully developed illegal BASEMENT SUITE. The lower level includes a kitchen, living area, bedroom and full bathroom, making it a valuable addition for both homeowners and investors. Situated on a quiet street in a growing, family-friendly community, Southwinds offers easy access to parks, schools, shopping and major commuter routes. Whether you're looking to reduce your monthly costs, build equity or simply maximize the value of your home, this is an opportunity worth considering. Live upstairs, rent downstairs & build equity faster.
Listed by: Bayo Agunbiade, D Gees Realty Inc.

Home facts and features

Price details
List Price
Home facts
Bedrooms
3
Full Bathrooms
3
Partial Bathrooms
1
Parking Spaces
2
Property Type
House
Lot Size
3050 ft²
Frontage
36.19 ft
Year Built
Built in 2024 (2 yrs old)
Style
2 Storey
Heating Type
Forced Air,Natural Gas
Cooling
Central Air,Full
Basement Details
Full
Features
Back Yard, Backs On To Park/green Space, Breakfast Bar, Built-in Features, High Ceilings, In Basement, Kitchen Island, Laundry Room, Open Floorplan, Other, Park, Rectangular Lot, See Remarks, Separate Entrance, Sidewalks, Street Lights, Upper Level, Walking/bike Paths
Amenities
Playground, Storage
Appliances
Dishwasher, Dryer, Microwave Hood Fan, Refrigerator, Stove, Washer
Agent details
Primary Agent
Primary Broker
D Gees Realty Inc.
Listing details
Days on REW
1 Day
MLS® Number
A2339531
Source
Pillar 9
Board
Calgary Real Estate Board
Is this your listing? Help it to stand out.

Mortgage Calculator

Estimated Payments
Purchase Price
Mortgage Total
Down Payment
Amortization
25 Years
Interest Rate
3.99%

Connect with our mortgage partner

Gurkirat Athwal

Gurkirat Athwal

CIBC Mortgage

Mortgages, made clear. Bank-trained underwriting meets real estate expertise — for buyers, owners, and investors alike.

Connect with a mortgage expert

The displayed rates are provided as guidance only, are not guaranteed, or are to be considered an approval of credit. Approval will be based solely on your personal situation. You are encouraged to speak with a Mortgage Professional for the most accurate information and to determine your eligibility.

Property Insights

St. Martin De Porres High School
  • n/a
  • -
  • In Catchment
Nose Creek Elementary School
  • n/a
  • -
  • In Catchment
A. E. Bowers Elementary School
  • n/a
  • -
  • In Catchment
C.W. Perry School
  • n/a
  • -
  • In Catchment
Muriel Clayton Middle School
  • n/a
  • -
  • In Catchment
Ralph McCall School
  • n/a
  • -
  • In Catchment
Airdrie Learning Connection
  • n/a
  • -
  • In Catchment
Our Lady Queen Of Peace Elementary School
  • n/a
  • -
  • In Catchment
Atlas Learning Academy
  • n/a
  • -
  • In Catchment
École Airdrie Middle School
  • n/a
  • -
  • In Catchment
School catchments and distances are intended to be used as reference only. To verify enrolment eligibility for a property, contact the school directly.Report Incorrect Info
Listing data is subject to copyright, disclaimer, and additional requirements from the data provider. See our Terms of Use for terms applicable to this listing. Listing data was last updated on 2026-09-10.
We use cookies and other technologies for functionality, security, and to provide you with a personalized experience on our online services. By continuing to use our online services, you agree to our Privacy Policy and Terms of Use. For information on how to adjust your privacy settings, visit our Cookie Policy.
Dismiss

