For Sale: 608 24 Avenue SW, Calgary, AB - REW
Boost your listing
Listing featured. Your listing will be featured on REW.
View featured placement
$1,249,900
4 bd • 4 ba • 2021 sf • House

608 Sw 24th AvenueCalgary, AB, T2S 0K6

Cliff Bungalow
  • 4 Bed
  • 4 Bath
  • 2021 Sqft
  • House

About this home

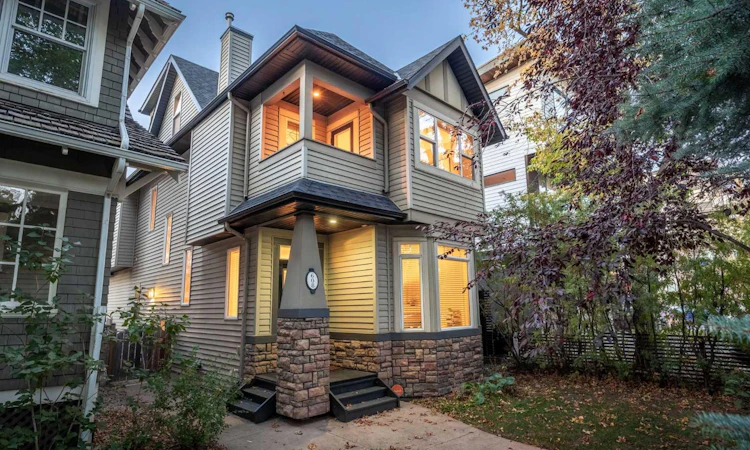
OPEN HOUSE SAT SEPT 26, 11AM-1PM. Experience the best of inner-city living, where 4th Street Mission, the vibrant 17 Avenue, peaceful river pathways and an established neighbourhood setting come together. A rare cul de sac setting, directly across from a park, and one block to 4th street, this home offers an ideal location. A walkable lifestyle with everything just a few minutes away - Safeway, dog parks, river walks, schools (Western High, St Mary’s High, Rideau Park, Earl Grey Elementary, Cliff Bungalow Montessori, William Reid), coffee shops, the Glencoe Club, MNP Centre and the Stampede grounds and Saddledome. A bright and warm 3 storey home welcomes you with beautiful and classic renovations done – white oak hardwood, crown moulding and a soft colour palette. The main floor enjoys 9 ft ceilings with a front sunken living room anchored around a cozy gas fireplace and lovely bay windows. Perfect for entertaining, this opens up to a formal dining room with space for a full-sized table and sideboard. Just past the elegantly crafted staircase, is an inviting family room and renovated kitchen. Featuring quartz counters, class matte subway backsplash, stainless steel appliances including a gas stove with a built-in griddle, water filtration and a pantry, this space is perfect for everyday living. The family room has timeless built-in millwork with custom shelving and cabinetry, centered around a gas fireplace that creates a comfortable place to relax and gather. This home truly stands apart from a conventional infill, with a distinctive design, custom details and a warm sense of character throughout. Heading up to the second floor, there are three bedrooms including two well-sized kids’ bedrooms adjacent to a 4-piece bathroom. Tucked away is the primary bedroom offering plenty of space for a king-sized bed, nightstands and a sitting area. The primary bedroom is complete with a spacious walk-in closet, a private balcony where you can take in the views of nature and the local wildlife and a spa-like ensuite set with a steam shower, double vanities and a corner bathtub. The third floor offers a unique space to make your own, whether for a home office, theatre area, kids’ play area or reading room. Downstairs, the thoughtfully designed lower level offers a rec room with a wet bar, fourth bedroom with a full bathroom, and laundry, providing endless possibilities to suit your needs – whether you envision a home gym, guest or teen’s retreat, home office or additional space for entertaining. There is great storage space in the lower level. Enjoy the private and sunny backyard with an upper deck and lower patio area, perfect for quiet evenings and relaxing weekends. Notable features include a double insulated garage with an infrared heater, integrated audio system and A/C. This timeless home offers privacy and nature while placing you just moments from one of the city’s most vibrant and sought-after districts. This is Cliff Bungalow living at its finest.
Listed by: Elise Crowe, REMAX Innovations

Home facts and features

Price details
List Price
Home facts
Bedrooms
4
Full Bathrooms
3
Partial Bathrooms
1
Parking Spaces
2
Property Type
House
Lot Size
3003 ft²
Frontage
24.94 sqft
Year Built
Built in 2003 (23 yrs old)
Style
3 (or more) Storey
Exterior Finish
Stone, Vinyl Siding, Wood Frame
Heating Type
Forced Air
Cooling
Central Air
Basement Details
Full
Features
Built-in Features, Ceiling Fan(s), Central Vacuum, Deck, Double Vanity, High Ceilings, In Basement, Kitchen Island, Open Floorplan, Pantry, Park, Patio, Playground, Schools Nearby, See Remarks, Shopping Nearby, Skylight(s), Soaking Tub, Sump Pump(s), Walk-in Closet(s), Walking/bike Paths, Wet Bar
Appliances
Central Air Conditioner, Dishwasher, Dryer, Garage Control(s), Microwave, Refrigerator, Stove, Washer
Community
Agent details
Primary Agent
Primary Broker
REMAX Innovations
Listing details
Days on REW
1 Day
MLS® Number
A2345488
Source
Pillar 9
Board
Calgary Real Estate Board
Is this your listing? Help it to stand out.

Mortgage Calculator

Estimated Payments
Purchase Price
Mortgage Total
Down Payment
Amortization
25 Years
Interest Rate
3.99%

Connect with our mortgage partner

Glenn Jorgensen

Glenn Jorgensen

EBS Modern Mortgage Group

No Fees, Great Rates - 15 minutes with us, could save you thousands.

Connect with a mortgage expert

The displayed rates are provided as guidance only, are not guaranteed, or are to be considered an approval of credit. Approval will be based solely on your personal situation. You are encouraged to speak with a Mortgage Professional for the most accurate information and to determine your eligibility.

Property Insights

Montessori School Of Calgary
  • n/a
  • -
  • In Catchment
Earl Grey School
  • n/a
  • -
  • In Catchment
Our Lady Of Lourdes School
  • n/a
  • -
  • In Catchment
Western Canada High School
  • n/a
  • -
  • In Catchment
St. Monica School
  • n/a
  • -
  • In Catchment
Rideau Park School
  • n/a
  • -
  • In Catchment
St. Mary's High School
  • n/a
  • -
  • In Catchment
The School Of Alberta Ballet
  • n/a
  • -
  • In Catchment
Mount Royal School
  • n/a
  • -
  • In Catchment
Connaught School
  • n/a
  • -
  • In Catchment
School catchments and distances are intended to be used as reference only. To verify enrolment eligibility for a property, contact the school directly.Report Incorrect Info
Listing data is subject to copyright, disclaimer, and additional requirements from the data provider. See our Terms of Use for terms applicable to this listing. Listing data was last updated on 2026-09-25.
We use cookies and other technologies for functionality, security, and to provide you with a personalized experience on our online services. By continuing to use our online services, you agree to our Privacy Policy and Terms of Use. For information on how to adjust your privacy settings, visit our Cookie Policy.
Dismiss






