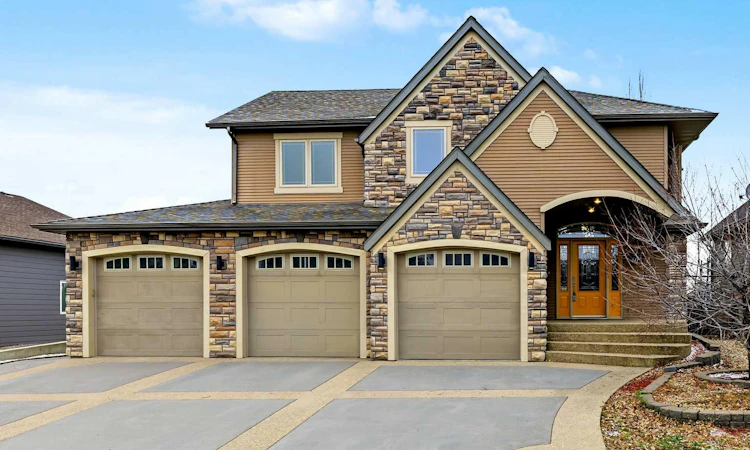
For Sale: 607 West Highland Crescent, Carstairs, AB - REW
Boost your listing
Listing featured. Your listing will be featured on REW.
View featured placement
$659,000
4 bd • 3 ba • 1513 sf • House

607 West Highland CrescentCarstairs, AB, T0M 0N0

  • 4 Bed
  • 3 Bath
  • 1513 Sqft
  • House

About this home

This incredible modified bi-level makes a lasting first impression, starting with an oversized triple attached garage with in-floor heating and an expansive driveway featuring a distinctive geometric design, with broad concrete parking pads framed by decorative exposed-aggregate borders. The beautifully landscaped backyard backs onto walking paths and tranquil green space, creating a peaceful outdoor setting. A spacious entry landing welcomes you inside, where high ceilings and an abundance of natural light enhance the bright, open-concept main floor. The living room is anchored by an impressive rock feature wall, complemented by a tasteful mantle and gas fireplace. Adjacent to the living room, the generous dining area offers additional cabinetry and access to the west-facing back deck. The kitchen continues to impress with stone countertops, glass-front cabinetry, and an abundance of drawers, providing both style and functionality. Completing this level is a private retreat in the expansive primary bedroom, including a sizeable walk-in closet and an elegant 4-piece ensuite featuring a spacious steam shower and beautiful soaker tub. The upper level is comprised of two generously sized secondary bedrooms and a 4-piece main bathroom. The fully finished walkout basement extends the living space with heated acid-wash concrete flooring throughout. Here, you'll find an inviting entertainment area with a wet bar, a fourth bedroom, a dedicated laundry room, and an additional 4-piece bathroom, offering plenty of room for family and guests. With its impressive garage and driveway, beautifully landscaped setting, luxurious primary ensuite, and versatile finished walkout basement, this exceptional home offers an outstanding combination of space, comfort, and functionality.
Listed by: Mike Warthe, Century 21 Masters

Home facts and features

Price details
List Price
Home facts
Bedrooms
4
Full Bathrooms
3
Parking Spaces
6
Property Type
House
Lot Size
8017 ft²
Frontage
61.00 sqft
Year Built
Built in 2006 (20 yrs old)
Style
Modified Bi-Level
Exterior Finish
Mixed
Heating Type
Forced Air, In Floor
Cooling
Central Air
Basement Details
Full
Features
Central Vacuum, Deck, In Basement, Patio, Schools Nearby, Sidewalks, Street Lights, Walking/bike Paths
Appliances
Central Air Conditioner, Dishwasher, Dryer, Electric Range, Garage Control(s), Microwave, Refrigerator, Washer, Water Softener
Agent details
Primary Agent
Primary Broker
Century 21 Masters
Listing details
Days on REW
1 Day
MLS® Number
A2355312
Source
Pillar 9
Board
Calgary Real Estate Board
Is this your listing? Help it to stand out.

Mortgage Calculator

provided by REW Digital Ltd
Estimated Payments
Purchase Price
Mortgage Total
Down Payment
Amortization
25 Years
Interest Rate
3.99%

Connect with our mortgage partner

Aamir Khalique

Aamir Khalique

Dominion Lending

Found a home you love? Let's get you pre-approved and mortgage-ready so you can shop with confidence and make stronger offers.

Connect with a mortgage expert

The displayed rates are provided as guidance only, are not guaranteed, or are to be considered an approval of credit. Approval will be based solely on your personal situation. You are encouraged to speak with a Mortgage Professional for the most accurate information and to determine your eligibility.

Property Insights

Carstairs Elementary School
  • n/a
  • -
Hugh Sutherland School
  • n/a
  • -
School catchments and distances are intended to be used as reference only. To verify enrolment eligibility for a property, contact the school directly.Report Incorrect Info
Listing data is subject to copyright, disclaimer, and additional requirements from the data provider. See our Terms of Use for terms applicable to this listing. Listing data was last updated on 2026-10-30.
We use cookies and other technologies for functionality, security, and to provide you with a personalized experience on our online services. By continuing to use our online services, you agree to our Privacy Policy and Terms of Use. For information on how to adjust your privacy settings, visit our Cookie Policy.
Dismiss