For Sale: 607 49 Avenue SW, Calgary, AB - REW
Boost your listing
Listing featured. Your listing will be featured on REW.
View featured placement
$2,599,000
5 bd • 5 ba • 3116 sf • House

607 Sw 49th AvenueCalgary, AB, T2S 1G6

Elboya
  • 5 Bed
  • 5 Bath
  • 3116 Sqft
  • House

About this home

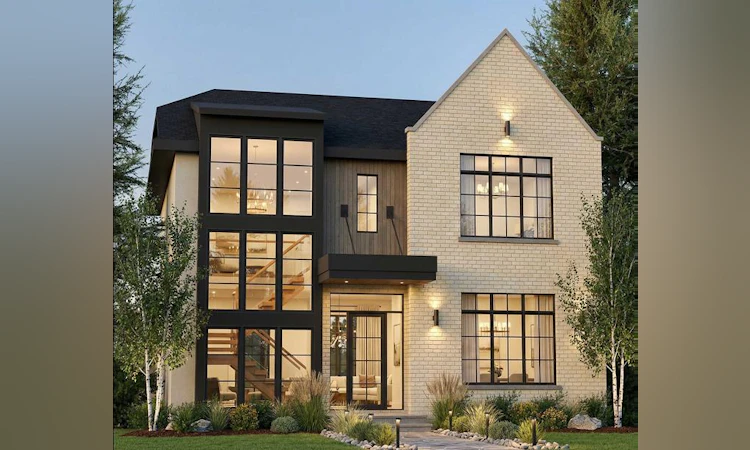
An exceptional new residence by William Blake Homes, this sophisticated 5-bedroom home brings timeless design, refined finishes and outstanding craftsmanship to the heart of Elboya. Encompassing more than 4,600 sq. ft. of beautifully developed living space, with a triple detached garage and coveted south-facing backyard, every element has been thoughtfully considered to create a home that is as impressive as it is inviting. Beyond the covered front entry, a beautifully appointed foyer introduces interiors filled with natural light, generous proportions and an abundance of windows. The main level balances elegance with effortless livability, featuring a gracious formal dining room, private office and stylish powder room before opening into the home's stunning principal living spaces. At the centre of the home, the custom-designed kitchen is both sophisticated and highly functional, showcasing bespoke cabinetry, premium appliances, expansive preparation and storage space, and a thoughtfully appointed pantry. Designed for seamless indoor-outdoor living, the kitchen opens directly onto an impressive covered rear deck, extending the entertaining space into the sunny south-facing backyard. The adjoining living room is warm yet refined, anchored by a striking gas fireplace that creates a beautiful focal point for the space. A well-designed mudroom completes the main level, bringing exceptional function to the home's polished aesthetic. Upstairs, the primary suite offers a private retreat with the feel of a boutique hotel. The spa-inspired ensuite is beautifully composed with dual vanities, a flush-entry glass shower, freestanding soaker tub and private water closet. An expansive walk-in dressing room, illuminated by a skylight, adds another layer of luxury. Two additional bedrooms are equally well appointed, each with its own private ensuite and walk-in closet, while a dedicated upper laundry room adds everyday convenience. The fully developed lower level has been designed with entertaining and flexibility in mind. A substantial recreation and games area provides plenty of space to gather, while two additional bedrooms share a thoughtfully designed Jack-and-Jill bathroom. One bedroom can easily transition into a private fitness or wellness studio, allowing the space to evolve with its owners. Outside, the south-facing backyard, expansive covered deck and triple detached garage create a rare combination of outdoor living, privacy and functionality in an established inner-city setting. Renowned for their commitment to quality, William Blake Homes brings a distinctly elevated level of craftsmanship to this residence. Custom millwork, carefully curated finishes, thoughtful sightlines and an exceptional attention to detail come together in a home designed to feel both luxurious and enduring. Perfectly positioned in Elboya, one of Calgary's most sought-after inner-city communities, the home is surrounded by excellent schools, beautiful walking pathways, restaurants and everyday
Listed by: Lisa Atkins, Century 21 Bravo Realty

Home facts and features

Price details
List Price
Home facts
Bedrooms
5
Full Bathrooms
4
Partial Bathrooms
1
Parking Spaces
3
Property Type
House
Lot Size
5995 ft²
Frontage
50.00 sqft
Year Built
Built in 2027 (-1 yrs old)
Style
2 Storey
Exterior Finish
Aluminum Siding , Brick, Stucco
Heating Type
Forced Air, Fireplace(s)
Cooling
Rough-In
Basement Details
Full
Features
Bar, Beamed Ceilings, Built-in Features, Closet Organizers, Deck, Double Vanity, High Ceilings, Kitchen Island, No Animal Home, No Smoking Home, Open Floorplan, Pantry, Playground, Quartz Counters, Recessed Lighting, Schools Nearby, Shopping Nearby, Sidewalks, Skylight(s), Street Lights, Sump Pump(s), Upper Level, Walk-in Closet(s), Walking/bike Paths, Wired For Data, Wired For Sound
Appliances
Built-In Freezer, Built-In Refrigerator, Dishwasher, Dryer, Microwave, Oven, Range Hood, Stove, Washer, Wine Refrigerator
Community
Agent details
Primary Agent
Primary Broker
Century 21 Bravo Realty
Listing details
Days on REW
1 Day
MLS® Number
A2349110
Source
Pillar 9
Board
Calgary Real Estate Board
Is this your listing? Help it to stand out.

Mortgage Calculator

Estimated Payments
Purchase Price
Mortgage Total
Down Payment
Amortization
25 Years
Interest Rate
3.99%

Connect with our mortgage partner

Aamir Khalique

Aamir Khalique

Dominion Lending

Found a home you love? Let's get you pre-approved and mortgage-ready so you can shop with confidence and make stronger offers.

Connect with a mortgage expert

The displayed rates are provided as guidance only, are not guaranteed, or are to be considered an approval of credit. Approval will be based solely on your personal situation. You are encouraged to speak with a Mortgage Professional for the most accurate information and to determine your eligibility.

Property Insights

St. Anthony School
  • n/a
  • -
  • In Catchment
Elboya School
  • n/a
  • -
  • In Catchment
Elbow Park School
  • n/a
  • -
  • In Catchment
St. Augustine Elementary Junior High School
  • n/a
  • -
  • In Catchment
Calgary Jewish Academy
  • n/a
  • -
  • In Catchment
Canadian Montessori School
  • n/a
  • -
  • In Catchment
Henry Wise Wood High School
  • n/a
  • -
  • In Catchment
Chinook Park School
  • n/a
  • -
  • In Catchment
West Island College
  • n/a
  • -
  • In Catchment
Fairview School
  • n/a
  • -
  • In Catchment
School catchments and distances are intended to be used as reference only. To verify enrolment eligibility for a property, contact the school directly.Report Incorrect Info
Listing data is subject to copyright, disclaimer, and additional requirements from the data provider. See our Terms of Use for terms applicable to this listing. Listing data was last updated on 2026-10-08.
We use cookies and other technologies for functionality, security, and to provide you with a personalized experience on our online services. By continuing to use our online services, you agree to our Privacy Policy and Terms of Use. For information on how to adjust your privacy settings, visit our Cookie Policy.
Dismiss

