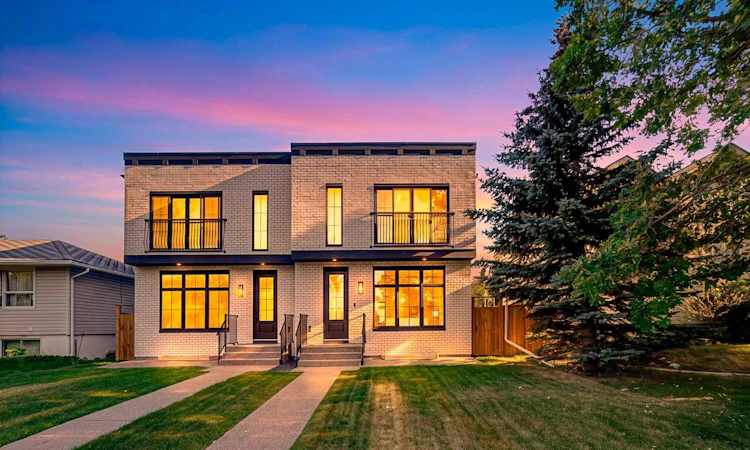
For Sale: 607 29 Avenue NW, Calgary, AB - REW
Boost your listing
Listing featured. Your listing will be featured on REW.
View featured placement
$1,149,900
4 bd • 4 ba • 2001 sf • Duplex

607 Nw 29th AvenueCalgary, AB, T2M 2M8

Mount Pleasant - Queens Park Village
  • 4 Bed
  • 4 Bath
  • 2001 Sqft
  • Duplex

About this home

Brand New Home | Directly Across from Mount Pleasant Playground/City of Calgary Winter Outdoor Hockey Rink | Steps to Confederation Park | Top of the Line Finishes | Chef Inspired Kitchen | Solid Slab Backsplash | Two Toned Full Height Cabinets | 6 Burner Gas Cooktop | Hidden Range | Quartz Countertops | Grand Centre Island with Barstool Seating | High Ceilings | Open Floor Plan | Incredible Natural Light | Large Windows | Gas Fireplace | Modern Light Fixtures | Engineered Oak Hardwood | Chameleon Heat Registers | 3 Upper Level Bedrooms | Primary Bedroom with 2 Custom Walk-in Closets & Juliet Balcony facing park | Upper Level Laundry Room | Finished Basement | Rec Room | Wet Bar | Den | 4pc Bathroom | Great Backyard | Deck | Detached Double Garage | Directly Across From Mount Pleasant Playground | Welcome home to this stunning brand new semi-detached home in Mount Pleasant. Boasting 2,827 SqFt of developed living space, this home showcases exceptional craftsmanship and top of the line finishes. The front door opens to a bright open floor plan where high ceilings, large windows & engineered oak hardwood flooring create a warm atmosphere. The front living room is centred by a gas fireplace with custom built-in cabinetry & shelving. The chef-inspired kitchen features full height two toned cabinetry, quartz countertops, a solid slab backsplash, hidden range hood & a 6 burner gas cooktop. The centre island offers barstool seating & generous prep space while premium appliances, abundant storage & deep drawers add functionality. The dining area seamlessly connects the living room & kitchen, creating a natural flow for entertaining. Just off the kitchen is a versatile den with sliding glass doors leading directly to the rear deck for easy indoor/outdoor living. The upper level is home to 3 bedrooms, 2 full bathrooms & a dedicated laundry room. The primary retreat features a Juliet balcony overlooking Mount Pleasant Playground & Horsy Park, 2 custom walk-in closets & a luxurious 5pc ensuite with a soaking tub, walk-in shower, double vanity & private water closet. Bedrooms 2 & 3 share a 5pc bathroom with a double vanity & tub/shower combination. The laundry room is complete with cabinetry, quartz countertops, a rinse sink & a front-loading washer & dryer set. Downstairs, the finished basement offers a spacious rec room, wet bar, sizeable fourth bedroom with a walk-in closet, a 4pc bathroom & a versatile bonus room that can function as a home office, fitness room, playroom or guest room. Outside, the backyard is landscaped with sod & features a deck. The detached double garage is accessed from the rear lane. Situated directly across from Mount Pleasant Playground & moments from Confederation Park, this exceptional inner-city location offers quick access to schools, pathways, parks, downtown Calgary & everyday amenities. Enjoy parks, recreation & year-round community events. Hurry & book your showing at this exceptional Mount Pleasant home!
Listed by: Raman Chahal, RE/MAX CROWN

Home facts and features

Price details
List Price
Home facts
Bedrooms
4
Full Bathrooms
3
Partial Bathrooms
1
Parking Spaces
2
Property Type
Duplex
Lot Size
6038 ft²
Frontage
25.00 sqft
Year Built
Built in 2025 (1 yrs old)
Style
2 Storey,Attached-Side by Side
Exterior Finish
Brick, Stucco, Wood Frame
Heating Type
Forced Air
Cooling
Rough-In
Basement Details
Full
Features
Bar, Built-in Features, Closet Organizers, Deck, Double Vanity, High Ceilings, Kitchen Island, Laundry Room, No Animal Home, No Smoking Home, Open Floorplan, Park, Playground, Quartz Counters, Recessed Lighting, Schools Nearby, See Remarks, Shopping Nearby, Sidewalks, Soaking Tub, Street Lights, Upper Level, Walk-in Closet(s), Walking/bike Paths, Wet Bar
Appliances
Built-In Oven, Dishwasher, Dryer, Gas Cooktop, Refrigerator, Washer
Community
Agent details
Primary Agent
Primary Broker
RE/MAX CROWN
Secondary Agent
Secondary Broker
RE/MAX CROWN
Listing details
Days on REW
47 Days
Property Views
13
MLS® Number
A2333219
Source
Pillar 9
Board
Calgary Real Estate Board
Is this your listing? Help it to stand out.

Mortgage Calculator

Estimated Payments
Purchase Price
Mortgage Total
Down Payment
Amortization
25 Years
Interest Rate
3.99%

Connect with our mortgage partner

Glenn Jorgensen

Glenn Jorgensen

EBS Modern Mortgage Group

No Fees, Great Rates - 15 minutes with us, could save you thousands.

Connect with a mortgage expert

The displayed rates are provided as guidance only, are not guaranteed, or are to be considered an approval of credit. Approval will be based solely on your personal situation. You are encouraged to speak with a Mortgage Professional for the most accurate information and to determine your eligibility.

Property Insights

St. Joseph Elementary Junior High School
  • n/a
  • -
  • In Catchment
École De La Rose Sauvage
  • n/a
  • -
  • In Catchment
James Fowler High School
  • n/a
  • -
  • In Catchment
Project Trust
  • n/a
  • -
  • In Catchment
King George School
  • n/a
  • -
  • In Catchment
Buchanan School
  • n/a
  • -
  • In Catchment
Rosemont School
  • n/a
  • -
  • In Catchment
Cambrian Heights School
  • n/a
  • -
  • In Catchment
Asasa Academy
  • n/a
  • -
  • In Catchment
Balmoral School
  • n/a
  • -
  • In Catchment
School catchments and distances are intended to be used as reference only. To verify enrolment eligibility for a property, contact the school directly.Report Incorrect Info
Listing data is subject to copyright, disclaimer, and additional requirements from the data provider. See our Terms of Use for terms applicable to this listing. Listing data was last updated on 2026-09-29.
We use cookies and other technologies for functionality, security, and to provide you with a personalized experience on our online services. By continuing to use our online services, you agree to our Privacy Policy and Terms of Use. For information on how to adjust your privacy settings, visit our Cookie Policy.
Dismiss

