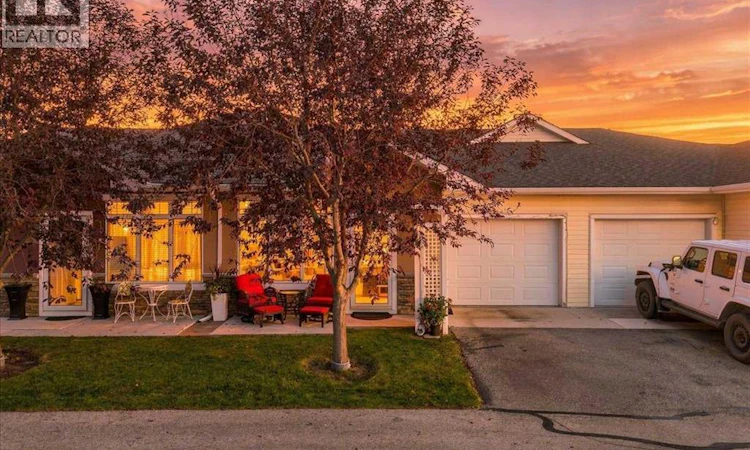
For Sale: 606 Sunvale Crescent NE, High River, AB - REW
Boost your listing
Listing featured. Your listing will be featured on REW.
View featured placement
$399,900
2 bd • 2 ba • 1143 sf • Townhouse

606 Sunvale Crescent NEHigh River, AB, T1V 0H1

  • 2 Bed
  • 2 Bath
  • 1143 Sqft
  • Townhouse

About this home

Welcome to 606 Sunvale Cres. — a highly desirable adult-only (40+) community and a true gem of condo living in High River! These sought-after condos are becoming increasingly popular, and it’s easy to see why. They offer the perfect opportunity to downsize, simplify, and enjoy all the benefits of low-maintenance condo living. Step inside and you’ll immediately appreciate the bright, open-concept living, dining, and kitchen area, complete with a vaulted ceiling and an abundance of natural light. The surprisingly spacious floor plan flows effortlessly from room to room, with everything conveniently located on one level — no stairs and no basement to worry about! The generously sized primary bedroom is bright, warm, and inviting, featuring a convenient 4-piece ensuite and plenty of closet space. Just down the hall is a second comfortable and sunny bedroom, perfect for guests, an office, or hobbies. The well-appointed kitchen offers plenty of cabinetry and workspace, along with a convenient eating bar that opens to the main living area. A second 3-piece bathroom, additional storage, and in-suite laundry add to the everyday convenience and functionality of this thoughtfully designed home. Outside, you’ll find a single attached garage, plus an additional parking pad for added convenience. The patio is a wonderful spot to relax and enjoy the sunshine — without the worry of maintaining the lawn. And the low-maintenance lifestyle doesn’t stop there. Condo fees include heat, water, lawn care, snow removal, and exterior maintenance, allowing you to spend less time on upkeep and more time enjoying your home. Professional property management by an experienced management company provides additional peace of mind. If you’re looking for a comfortable, spacious, and worry-free home in a welcoming adult-only community, Sunvale Cres. is a wonderful place to call home! (id:63626)
Listed by: Audrey Thiessen, Associate, RE/MAX Complete Realty

Home facts and features

Price details
List Price
Gross Taxes for 2026
$3,852
Strata Maintenance Fees
$567 Monthly
Home facts
Bedrooms
2
Full Bathrooms
2
Parking Spaces
2
Parking Details
Attached Garage
Property Type
Townhouse
Year Built
Built in 2012 (14 yrs old)
Title
Condo/Strata
Style
Bungalow
Exterior Finish
Brick, Vinyl Siding, Wood Frame
Heating Type
In Floor Heating
Features
Cul-de-sac, Parking
Appliances
Dishwasher, Dryer, Garage door opener, Microwave Range Hood Combo, Refrigerator, Stove, Washer, Window Coverings
Agent details
Primary Agent
Primary Broker
RE/MAX Complete Realty
Listing details
Days on REW
2 Days
MLS® Number
A2348022
Source
Canadian Real Estate Association
Board
Calgary Real Estate Board

Is this your listing? Help it to stand out.

Mortgage Calculator

Estimated Payments
Purchase Price
Mortgage Total
Down Payment
Amortization
25 Years
Interest Rate
3.99%

Connect with our mortgage partner

Aamir Khalique

Aamir Khalique

Dominion Lending

Found a home you love? Let's get you pre-approved and mortgage-ready so you can shop with confidence and make stronger offers.

Connect with a mortgage expert

The displayed rates are provided as guidance only, are not guaranteed, or are to be considered an approval of credit. Approval will be based solely on your personal situation. You are encouraged to speak with a Mortgage Professional for the most accurate information and to determine your eligibility.

Property Insights

Holy Spirit Academy
  • n/a
  • -
Right Honorable Joe Clark School
  • n/a
  • -
Senator Riley School
  • n/a
  • -
St. Luke's Outreach Centre High River
  • n/a
  • -
École Secondaire Highwood High School
  • n/a
  • -
Spitzee Elementary School
  • n/a
  • -
Notre Dame Collegiate
  • n/a
  • -
School catchments and distances are intended to be used as reference only. To verify enrolment eligibility for a property, contact the school directly.Report Incorrect Info
Listing data is subject to copyright, disclaimer, and additional requirements from the data provider. See our Terms of Use for terms applicable to this listing. Listing data was last updated on 2026-09-27.
We use cookies and other technologies for functionality, security, and to provide you with a personalized experience on our online services. By continuing to use our online services, you agree to our Privacy Policy and Terms of Use. For information on how to adjust your privacy settings, visit our Cookie Policy.
Dismiss

