For Sale: 606 4 Street, Bassano, AB - REW
Boost your listing
Listing featured. Your listing will be featured on REW.
View featured placement
$385,000
5 bd • 5 ba • 1440 sf • House

606 4th StreetBassano, AB, T0J 0B0

  • 5 Bed
  • 5 Bath
  • 1440 Sqft
  • House

About this home

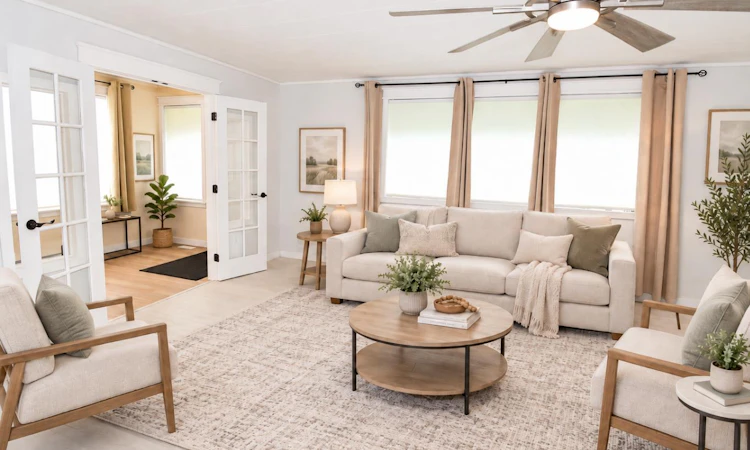
Welcome to your dream home in the warm and welcoming community of Bassano, Alberta! Thoughtfully renovated from the ground up, this spacious four-bedroom plus den residence offers the ultimate blend of small-town charm and modern convenience. From the moment you step inside, you will love the fresh feel of new drywall, beautiful new flooring, and soft, energy-saving honeycomb blinds throughout. Every major detail has been taken care of for you, including upgraded Pex-A plumbing, a 200-amp electrical panel, added insulation from the floors to the attic, a new roof in 2018, a new hot water tank in 2023 and an ultra-high-efficiency furnace to keep your family cozy all winter long. Designed with comfort and ease in mind, this home features four full bathrooms and a convenient half-bath—all newly modernized, including a stunning 60-gallon standalone soaker tub perfect for unwinding after a long day. The main living space comes fully equipped with a brand-new seven-piece appliance package, featuring a fridge, stove, dishwasher, washer, dryer, microwave, and deep freeze. Downstairs, a separate entrance leads to a bonus room that is pre-wired for a potential basement suite, complete with its own second fridge and stove—making it ideal for hosting extended family, older kids, or earning extra rental income. Outside, your personal retreat awaits on a massive, tree-lined triple lot. Whether you are hosting summer barbecues on the new patio, letting kids and pets play safely within the fully fenced yard, or parking the RV with room to spare, this property has space for it all. Complete with a detached single garage, and off-street parking for up to seven vehicles, all that is left for you to do is move in and start making memories! Beyond the property, you'll love the location—it's steps away from the golf course, K-12 school, swimming pool, and arena. Everything you need for daily life is within easy reach, including the grocery store, pharmacy, bank, post office, and several local restaurants and shops. This is small-town living, upgraded!
Listed by: Zane Shaw, MaxWell Capital Realty - Brooks

Home facts and features

Price details
List Price
Home facts
Bedrooms
5
Full Bathrooms
4
Partial Bathrooms
1
Parking Spaces
4
Property Type
House
Lot Size
15000 ft²
Frontage
100.00 sqft
Year Built
Built in 1940 (86 yrs old)
Style
Bungalow
Exterior Finish
Mixed, Other, Vinyl Siding, Wood Frame
Heating Type
Forced Air, Natural Gas
Basement Details
Full
Features
Ceiling Fan(s), Closet Organizers, Clubhouse, Deck, Fishing, Golf, In Basement, Lake, No Animal Home, No Smoking Home, Park, Playground, Pond, Pool, Schools Nearby, Shopping Nearby, Sidewalks, Storage, Street Lights, Suspended Ceiling, Walking/bike Paths
Appliances
Dishwasher, Dryer, Freezer, Microwave, Range Hood, Refrigerator, Stove, Washer
Agent details
Primary Agent
Primary Broker
MaxWell Capital Realty - Brooks
Listing details
Days on REW
13 Days
Property Views
47
MLS® Number
A2345607
Source
Pillar 9
Board
REALTORS® Association of South Central Alberta
Is this your listing? Help it to stand out.

Mortgage Calculator

Estimated Payments
Purchase Price
Mortgage Total
Down Payment
Amortization
25 Years
Interest Rate
3.99%

Connect with our mortgage partner

Aamir Khalique

Aamir Khalique

Dominion Lending

Found a home you love? Let's get you pre-approved and mortgage-ready so you can shop with confidence and make stronger offers.

Connect with a mortgage expert

The displayed rates are provided as guidance only, are not guaranteed, or are to be considered an approval of credit. Approval will be based solely on your personal situation. You are encouraged to speak with a Mortgage Professional for the most accurate information and to determine your eligibility.

Property Insights

Bassano School
  • n/a
  • -
Fairville Colony School
  • n/a
  • -
Lathom Colony School
  • n/a
  • -
School catchments and distances are intended to be used as reference only. To verify enrolment eligibility for a property, contact the school directly.Report Incorrect Info
Listing data is subject to copyright, disclaimer, and additional requirements from the data provider. See our Terms of Use for terms applicable to this listing. Listing data was last updated on 2026-09-29.
We use cookies and other technologies for functionality, security, and to provide you with a personalized experience on our online services. By continuing to use our online services, you agree to our Privacy Policy and Terms of Use. For information on how to adjust your privacy settings, visit our Cookie Policy.
Dismiss

