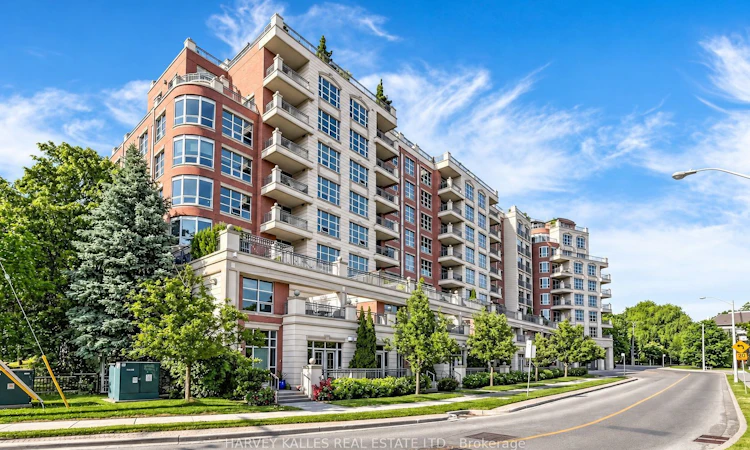
For Sale: 602-10 Old York Mills Road, Toronto, ON - REW
Boost your listing
Listing featured. Your listing will be featured on REW.
View featured placement
$1,090,000
2 bd 2 ba 1200 - 1399 sf Apt/Condo

602 - 10 Old York Mills RoadToronto, ON, M2P 2G9

Bridle Path-Sunnybrook-York Mills
  • 2 Bed
  • 2 Bath
  • 1200 - 1399 Sqft
  • Apt/Condo

About this home

Suite 000 - Approximately 1,354 sq. ft. plus balcony. A high floor residence with southern exposure, overlooking a quiet park framed by mature trees. Sunlight all day, greenery in every window, and the kind of stillness that is rare this close to the city. For those leaving a larger home behind, this is the rare suite that does not ask you to give anything up. Nine foot ceilings with decorative crown moulding set the tone. The foyer is finished with a mirrored wall and an upgraded ceiling detail, opening into a kitchen and breakfast area separated by a handcrafted French door. Granite counters, generous custom pantry storage, and a layout designed for both quiet mornings and easy entertaining. Two bedrooms, each with its own ensuite. The primary suite offers an oversized walk-in closet and a spa inspired bath with double sinks, a deep soaking tub, and a separate glass shower. A well proportioned in-suite storage room houses the washer, dryer, and utility sink. Included is an owned parking space steps from the garage entrance, paired with an exceptionally large private storage locker directly beside it. Room for the pieces you are not ready to part with. Residents enjoy a party room, media and television lounges, fitness centre, men's and women's saunas, whirlpool, outdoor pool, and a landscaped garden of fully grown trees. The Neighbourhood: Minutes on foot to York Mills subway station and to The Miller Tavern, a longstanding favourite for dinner or a quiet lunch. The Granite Club and Rosedale Golf Club are close at hand, as are the York Mills Valley tennis courts. Highway 401 and the 404 are moments away when you are heading out of town, and the address falls within one of Toronto's most sought after school districts. A quieter way to live, without leaving the neighbourhood you already know.
Listed by: FLORA ANAFCHEH, Broker, HARVEY KALLES REAL ESTATE LTD.

Home facts and features

Price details
List Price
Gross Taxes for 2026
$5,647
Strata Maintenance Fees
$1,535
Home facts
Bedrooms
2
Full Bathrooms
2
Parking Spaces
1
Parking Details
Underground
Property Type
Apt/Condo
Year Built
16 - 30 yrs old
Exterior Finish
Brick
Heating Type
Forced Air, Gas
Cooling
Central Air
Pool
Outdoor Pool
Features
In-Suite Laundry, Park
Amenities
Building Insurance Included, CAC Included, Common Elements Included, Community BBQ, Concierge, Elevator, Gym, Party Room/Meeting Room
Community
Agent details
Primary Agent
Primary Broker
HARVEY KALLES REAL ESTATE LTD.
Listing details
Days on REW
1 Day
MLS® Number
C13765366
Source
Toronto Real Estate Board
Is this your listing? Help it to stand out.

Mortgage Calculator

Estimated Payments
Purchase Price
Mortgage Total
Down Payment
Amortization
25 Years
Interest Rate
3.99%

Connect with our mortgage partner

REW Money

REW Money

REW Money

Connect with a mortgage expert

The displayed rates are provided as guidance only, are not guaranteed, or are to be considered an approval of credit. Approval will be based solely on your personal situation. You are encouraged to speak with a Mortgage Professional for the most accurate information and to determine your eligibility.

Property Insights

Loretto Abbey Catholic Secondary School
  • Catholic
  • 9 - 12
Dunblaine School
  • Private
  • 1 - 8
Owen Public School
  • Public
  • JK - 6
Armour Heights Public School
  • Public
  • JK - 6
St Andrew's School
  • Public
  • 6 - 9
Duke Academy
  • Private
  • 9 - 12
Don Valley Academy
  • Private
  • 9 - 12
Blyth Academy - Lawrence Park West
  • Private
  • 9 - 12
Blyth Academy - Lawrence Park East
  • Private
  • 9 - 12
Junior Academy
  • Private
  • JK - 8
School catchments and distances are intended to be used as reference only. To verify enrolment eligibility for a property, contact the school directly.Report Incorrect Info
Listing data is subject to copyright, disclaimer, and additional requirements from the data provider. See our Terms of Use for terms applicable to this listing. Listing data was last updated on 2026-09-10.
We use cookies and other technologies for functionality, security, and to provide you with a personalized experience on our online services. By continuing to use our online services, you agree to our Privacy Policy and Terms of Use. For information on how to adjust your privacy settings, visit our Cookie Policy.
Dismiss

