For Sale: 6019 Park Place, Taber, AB - REW
Boost your listing
Listing featured. Your listing will be featured on REW.
View featured placement
$589,000
5 bd 2 ba 1321 sf House

6019 Park PlaceTaber, AB, T1G 1E9

  • 5 Bed
  • 2 Bath
  • 1321 Sqft
  • House

About this home

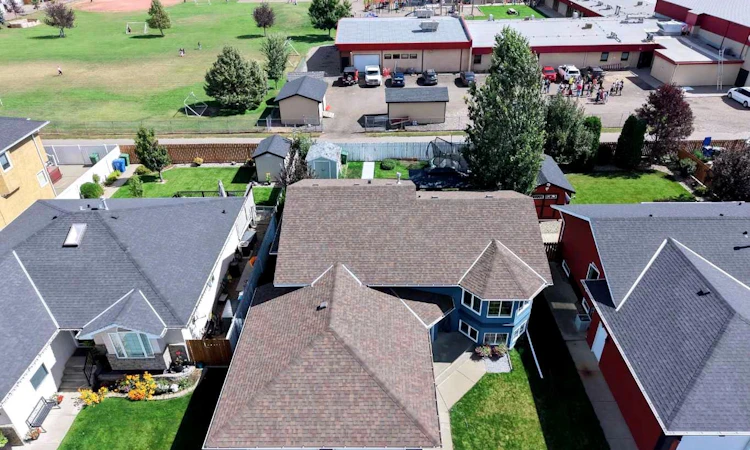
Step inside this stunning residence, and you’ll instantly feel at home! This beautiful property truly sells itself. With 3 bedrooms on the main floor and two additional bedroom in the lower level, plus 2 bathrooms, there’s ample space for your family to grow and thrive. The heart of the home is the beautiful kitchen, featuring a generous island and eating bar, adorned with sleek granite countertops and a stylish backsplash, making it perfect for both cooking and entertaining. Every inch of this home boasts newer flooring, ensuring a fresh and modern feel throughout. Recent updates enhance the home’s appeal, including professionally painted stucco, a newer deck for outdoor gatherings, a hot water tank replaced in 2021, and a roof that was re-shingled in 2015. But it’s not just the interior that shines! The exterior yard is absolutely gorgeous, providing a serene escape to enjoy the outdoors. You’ll also appreciate the two-car attached insulated garage, offering convenience and plenty of space for your vehicles. Nestled in a peaceful cul-de-sac, this home is a rare find, as properties in this area don’t come on the market often. Don’t wait—come take a look with your favorite Realtor and envision making this charming house your forever home!
Listed by: KENNETH JUST, CENTURY 21 FOOTHILLS SOUTH LTD

Home facts and features

Price details
List Price
Home facts
Bedrooms
5
Full Bathrooms
2
Parking Spaces
2
Property Type
House
Lot Size
6534 ft²
Frontage
54.00 ft
Year Built
Built in 1997 (29 yrs old)
Style
Bi-Level
Heating Type
Forced Air
Cooling
Central Air
Pool
Pool
Basement Details
Full
Features
Back Lane, Cul-de-Sac, Double Vanity, Granite Counters, In Basement, Kitchen Island, Landscaped, No Neighbours Behind, No Smoking Home, Pantry, Park, Schools Nearby, Sidewalks, Street Lighting, Street Lights, Underground Sprinklers, Vaulted Ceiling(s), Vinyl Windows, Walk-in Closet(s), Walking/bike Paths
Amenities
Clubhouse, Golf Course, Playground, Tennis Courts
Appliances
Dishwasher, Microwave, Stove(s), Window Coverings
Agent details
Primary Agent
Primary Broker
CENTURY 21 FOOTHILLS SOUTH LTD
Listing details
Days on REW
1 Day
MLS® Number
A2341801
Source
Pillar 9
Board
Lethbridge & District Association of REALTORS®
Is this your listing? Help it to stand out.

Mortgage Calculator

Estimated Payments
Purchase Price
Mortgage Total
Down Payment
Amortization
25 Years
Interest Rate
3.99%

Connect with our mortgage partner

Aamir Khalique

Aamir Khalique

Dominion Lending

Found a home you love? Let's get you pre-approved and mortgage-ready so you can shop with confidence and make stronger offers.

Connect with a mortgage expert

The displayed rates are provided as guidance only, are not guaranteed, or are to be considered an approval of credit. Approval will be based solely on your personal situation. You are encouraged to speak with a Mortgage Professional for the most accurate information and to determine your eligibility.

Property Insights

Taber Christian School Alternative Program
  • n/a
  • -
Dr. Hamman School
  • n/a
  • -
St. Mary's Roman Catholic Separate School
  • n/a
  • -
St. Patrick's Roman Catholic Separate School
  • n/a
  • -
Taber Central School
  • n/a
  • -
River Road Colony School
  • n/a
  • -
Hillridge Colony School
  • n/a
  • -
Oaklane Colony School
  • n/a
  • -
Midland Colony School
  • n/a
  • -
Lomond Colony School
  • n/a
  • -
School catchments and distances are intended to be used as reference only. To verify enrolment eligibility for a property, contact the school directly.Report Incorrect Info
Listing data is subject to copyright, disclaimer, and additional requirements from the data provider. See our Terms of Use for terms applicable to this listing. Listing data was last updated on 2026-09-04.
We use cookies and other technologies for functionality, security, and to provide you with a personalized experience on our online services. By continuing to use our online services, you agree to our Privacy Policy and Terms of Use. For information on how to adjust your privacy settings, visit our Cookie Policy.
Dismiss

