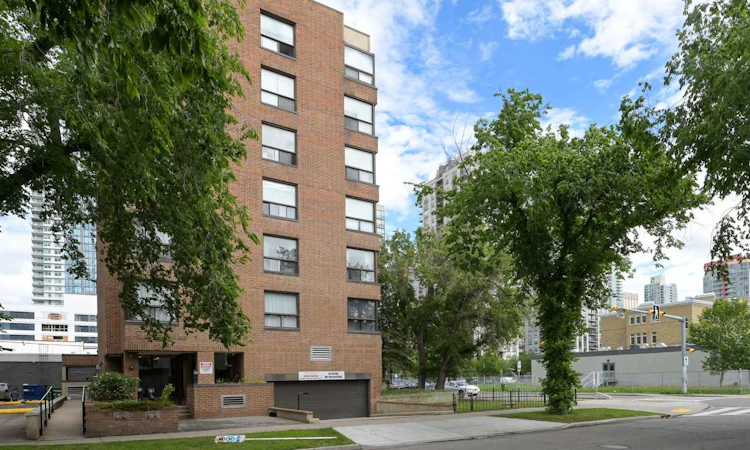
For Sale: 601-1202 13 Avenue SW, Calgary, AB - REW
Boost your listing
Listing featured. Your listing will be featured on REW.
View featured placement
$175,000
1 bd 1 ba 854 sf Apt/Condo

601 - 1202 13th Avenue SWCalgary, AB, T3C 0T1

Beltline
  • 1 Bed
  • 1 Bath
  • 854 Sqft
  • Apt/Condo

About this home

Experience stylish inner city living in this beautifully renovated corner unit with breathtaking downtown views from every window. Completely redesigned from top to bottom, this bright and spacious condo features an open-concept layout, luxury vinyl plank flooring, fresh paint, modern lighting, and an abundance of natural light throughout. The stunning kitchen showcases quartz countertops, ceiling height cabinetry, a large island with breakfast seating, stainless steel appliances, and a rare 36" refrigerator. The fully updated bathroom offers contemporary finishes, while in-suite laundry and thoughtfully designed storage add everyday convenience. Enjoy the peace and quiet of this exceptionally well-built building, where noise from neighbouring units is rarely heard. The location is unbeatable, just one block from Co-op and within a short walk of two additional grocery stores, making daily errands effortless. Commuters and downtown professionals will appreciate being less than a 10-minute walk from the Downtown West Kerby CTrain Station, the last stop within Calgary's free fare zone on the west side of downtown. Steps from parks, schools, restaurants, shopping, Stephen Avenue, and 17th Avenue, this move in ready home combines modern style, exceptional convenience, and a vibrant urban lifestyle. Complete with underground parking and elevator access, all that's left to do is move in and enjoy. Regarding condo fees: The condominium corporation has taken a proactive approach to long-term capital planning, with sustained reserve fund contributions designed to reduce the likelihood of unexpected special assessments and support predictable ownership costs. 
Listed by: Karen Fawcett, RE/MAX Realty Professionals

Home facts and features

Price details
List Price
Strata Maintenance Fees
$1,070 Monthly
Home facts
Bedrooms
1
Full Bathrooms
1
Parking Details
Assigned
Property Type
Apt/Condo
Year Built
Built in 1981 (45 yrs old)
Style
Apartment-Single Level Unit
Heating Type
Baseboard,Boiler
Cooling
Central Air
Features
In Unit, Schools Nearby
Amenities
Elevator(s), Parking, Shopping Nearby, Storage
Appliances
Dishwasher, Refrigerator, Stove, Washer/Dryer
Community
Agent details
Primary Agent
Primary Broker
RE/MAX Realty Professionals
Secondary Agent
Secondary Broker
RE/MAX Realty Professionals
Listing details
Days on REW
32 Days
Property Views
19
MLS® Number
A2321749
Source
Pillar 9
Board
Calgary Real Estate Board
Is this your listing? Help it to stand out.

Mortgage Calculator

Estimated Payments
Purchase Price
Mortgage Total
Down Payment
Amortization
25 Years
Interest Rate
3.99%

Connect with our mortgage partner

Aamir Khalique

Aamir Khalique

Dominion Lending

Found a home you love? Let's get you pre-approved and mortgage-ready so you can shop with confidence and make stronger offers.

Connect with a mortgage expert

The displayed rates are provided as guidance only, are not guaranteed, or are to be considered an approval of credit. Approval will be based solely on your personal situation. You are encouraged to speak with a Mortgage Professional for the most accurate information and to determine your eligibility.

Property Insights

Connaught School
  • n/a
  • -
  • In Catchment
The School Of Alberta Ballet
  • n/a
  • -
  • In Catchment
Sacred Heart Elementary School
  • n/a
  • -
  • In Catchment
Mount Royal School
  • n/a
  • -
  • In Catchment
Western Canada High School
  • n/a
  • -
  • In Catchment
Earl Grey School
  • n/a
  • -
  • In Catchment
Montessori School Of Calgary
  • n/a
  • -
  • In Catchment
Sunalta School
  • n/a
  • -
  • In Catchment
Chestermere High School
  • n/a
  • -
  • In Catchment
St. Monica School
  • n/a
  • -
  • In Catchment
School catchments and distances are intended to be used as reference only. To verify enrolment eligibility for a property, contact the school directly.Report Incorrect Info
Listing data is subject to copyright, disclaimer, and additional requirements from the data provider. See our Terms of Use for terms applicable to this listing. Listing data was last updated on 2026-07-24.

