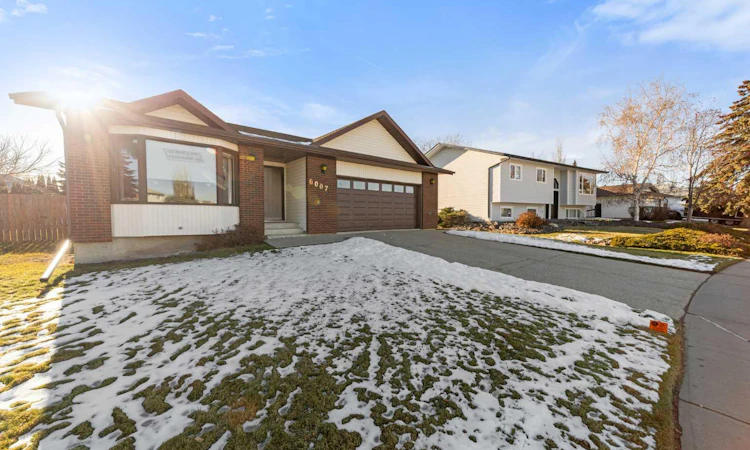
For Sale: 6007 54a Avenue, Camrose, AB - REW
Boost your listing
Listing featured. Your listing will be featured on REW.
View featured placement
$525,000
3 bd • 2 ba • 1911 sf • House

6007 54a AvenueCamrose, AB, T4V 4G7

  • 3 Bed
  • 2 Bath
  • 1911 Sqft
  • House

About this home

Welcome to a meticulously maintained, custom-built home offered for the first time by its original owner. Situated on an oversized, pie-shaped lot, this residence blends timeless craftsmanship with a functional open-concept layout designed for both effortless entertaining and everyday comfort. Stepping inside, you are greeted by an expansive living room and formal dining area that flow seamlessly throughout the main floor. A spacious kitchen serves as the heart of the home, featuring classic oak cabinetry, abundant storage solutions, and a comfortable dining area for casual family meals. Adjacent to the kitchen, a second living area provides a cozy retreat centered around a warm gas fireplace. The main level also offers three generously sized bedrooms and two full bathrooms, including a primary suite built with relaxation in mind that includes a walk-in closet and expansive ensuite. Daily household chores are not a problem thanks to a dedicated main-floor laundry room, a walk-in linen closet, and a built-in central vacuum system. Downstairs, a massive, unfinished open basement presents an exceptional canvas for future living space, whether you envision a home theater, gym, or extra bedrooms. Also note there are two furnaces to make sure you stay warm. Just off the back of the home, step out into a bright three-season sunroom that lets you enjoy the outdoors in comfort throughout most of the year. The fully fenced backyard opens up into an outdoor haven complete with a garden space and a handy storage shed. Parking and storage options abound with an oversized double attached garage and dedicated RV parking to accommodate all your vehicles and recreational gear.
Listed by: Jennifer Shields, Royal LePage Rose Country Realty

Home facts and features

Price details
List Price
Home facts
Bedrooms
3
Full Bathrooms
2
Parking Spaces
2
Property Type
House
Lot Size
8300 ft²
Frontage
54.45 sqft
Year Built
Built in 1988 (38 yrs old)
Style
Bungalow
Exterior Finish
Mixed
Heating Type
Forced Air, Natural Gas
Basement Details
Full
Features
Central Vacuum, Enclosed, Golf, Main Level, Playground, Sidewalks, Walk-in Closet(s)
Appliances
Dishwasher, Garburator, Refrigerator, Stove
Agent details
Primary Agent
Primary Broker
Royal LePage Rose Country Realty
Listing details
Days on REW
2 Days
MLS® Number
A2356271
Source
Pillar 9
Board
Central Alberta REALTORS® Association
Is this your listing? Help it to stand out.

Mortgage Calculator

provided by REW Digital Ltd
Estimated Payments
Purchase Price
Mortgage Total
Down Payment
Amortization
25 Years
Interest Rate
3.99%

Connect with our mortgage partner

Glenn Jorgensen

Glenn Jorgensen

EBS Modern Mortgage Group

No Fees, Great Rates - 15 minutes with us, could save you thousands.

Connect with a mortgage expert

The displayed rates are provided as guidance only, are not guaranteed, or are to be considered an approval of credit. Approval will be based solely on your personal situation. You are encouraged to speak with a Mortgage Professional for the most accurate information and to determine your eligibility.

Property Insights

Sparling School
  • n/a
  • -
  • In Catchment
Wavy Lake Colony School
  • n/a
  • -
  • In Catchment
Lougheed Colony School
  • n/a
  • -
  • In Catchment
St. Patrick Catholic School
  • n/a
  • -
  • In Catchment
Hartland Colony School
  • n/a
  • -
  • In Catchment
Camrose Colony School
  • n/a
  • -
  • In Catchment
Viking Colony School
  • n/a
  • -
  • In Catchment
Iron Creek Colony School
  • n/a
  • -
  • In Catchment
Holden Colony School
  • n/a
  • -
  • In Catchment
Tofield Colony School
  • n/a
  • -
  • In Catchment
School catchments and distances are intended to be used as reference only. To verify enrolment eligibility for a property, contact the school directly.Report Incorrect Info
Listing data is subject to copyright, disclaimer, and additional requirements from the data provider. See our Terms of Use for terms applicable to this listing. Listing data was last updated on 2026-11-07.
We use cookies and other technologies for functionality, security, and to provide you with a personalized experience on our online services. By continuing to use our online services, you agree to our Privacy Policy and Terms of Use. For information on how to adjust your privacy settings, visit our Cookie Policy.
Dismiss