For Sale: 6003 Thornbank Drive NW, Calgary, AB - REW
Boost your listing
Listing featured. Your listing will be featured on REW.
View featured placement
$644,800
6 bd • 3 ba • 1393 sf • House

6003 Thornbank Drive NWCalgary, AB, T2K 3P4

Thorncliffe
  • 6 Bed
  • 3 Bath
  • 1393 Sqft
  • House

About this home

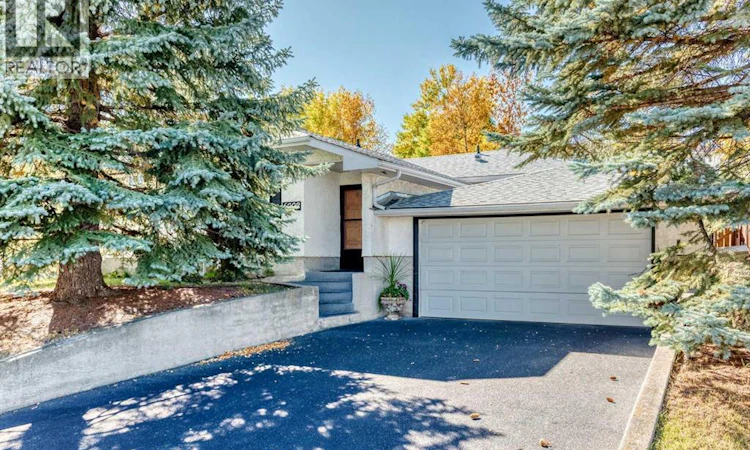
Located in the popular community of Thorncliffe, this spacious 1,393 sq. ft. bungalow sits on a large corner lot and features a double attached front-drive garage. The home offers six bedrooms—four upstairs and two downstairs—three full bathrooms and 1,091 sq. ft. of lower-level development, for a total of 2,484 sq. ft. of developed living space. Updates include main-floor windows, electrical panel, furnace, patio, exterior stairs, driveway with Enviro paving in 2014, shingles in 2025 and hot water tank in 2025. Inside, a large front entrance leads to gleaming hardwood floors and a functional open plan connecting the living room, dining room and kitchen. The large kitchen was updated in 2014 and features stainless steel appliances and access to a sunny south-facing patio. The main level includes four generous bedrooms, including the primary bedroom with a 3-piece ensuite, plus an additional 4-piece bathroom. The lower level offers 1,091 sq. ft. of developed space with two generous bedrooms, a 3-piece bathroom with an attached sauna, a large recreation room with a wood-burning fireplace and another large room currently used as a hobby room. Outside, the nicely landscaped backyard has sunny south and west exposure. The property also includes a workshop connected to the double attached garage. This is a great property with loads of opportunity, within walking distance of the Thorncliffe Greenview Community Association, schools, parks, playgrounds, shopping, restaurants and public transportation, and only minutes from YYC Airport, downtown Calgary and Deerfoot Trail. (id:63626)
Listed by: Brian Currey, Associate, RE/MAX Realty Professionals

Home facts and features

Price details
List Price
Gross Taxes for 2026
$4,139
Home facts
Bedrooms
6
Full Bathrooms
3
Parking Spaces
2
Parking Details
Attached Garage
Property Type
House
Lot Size
28 ft x 0 ft (6329 ft²)
Depth
Frontage
28.31 meters
Year Built
Built in 1956 (70 yrs old)
Title
Freehold
Style
Bungalow
Exterior Finish
Wood frame
Heating Type
Forced air, Natural gas
Basement Details
Finished, Full
Features
Back lane, Sauna
Appliances
Dishwasher, Dryer, Garage door opener, Microwave Range Hood Combo, Refrigerator, Stove, Washer, Window Coverings
Community
Agent details
Primary Agent
Brian Currey
Primary Broker
RE/MAX Realty Professionals
Listing details
Days on REW
1 Day
MLS® Number
A2347355
Source
Canadian Real Estate Association
Board
Calgary Real Estate Board

Is this your listing? Help it to stand out.

Mortgage Calculator

Estimated Payments
Purchase Price
Mortgage Total
Down Payment
Amortization
25 Years
Interest Rate
3.99%

Connect with our mortgage partner

Aamir Khalique

Aamir Khalique

Dominion Lending

Found a home you love? Let's get you pre-approved and mortgage-ready so you can shop with confidence and make stronger offers.

Connect with a mortgage expert

The displayed rates are provided as guidance only, are not guaranteed, or are to be considered an approval of credit. Approval will be based solely on your personal situation. You are encouraged to speak with a Mortgage Professional for the most accurate information and to determine your eligibility.

Property Insights

Thorncliffe School
  • n/a
  • -
  • In Catchment
Corpus Christi School
  • n/a
  • -
  • In Catchment
St. Helena School
  • n/a
  • -
  • In Catchment
Sir John a MacDonald School
  • n/a
  • -
  • In Catchment
John G Diefenbaker High School
  • n/a
  • -
  • In Catchment
Colonel Sanders School
  • n/a
  • -
  • In Catchment
Catherine Nichols Gunn School
  • n/a
  • -
  • In Catchment
Huntington Hills School
  • n/a
  • -
  • In Catchment
North Middle School Campus
  • n/a
  • -
  • In Catchment
St. Hubert Elementary School
  • n/a
  • -
  • In Catchment
School catchments and distances are intended to be used as reference only. To verify enrolment eligibility for a property, contact the school directly.Report Incorrect Info
Listing data is subject to copyright, disclaimer, and additional requirements from the data provider. See our Terms of Use for terms applicable to this listing. Listing data was last updated on 2026-09-24.
We use cookies and other technologies for functionality, security, and to provide you with a personalized experience on our online services. By continuing to use our online services, you agree to our Privacy Policy and Terms of Use. For information on how to adjust your privacy settings, visit our Cookie Policy.
Dismiss

