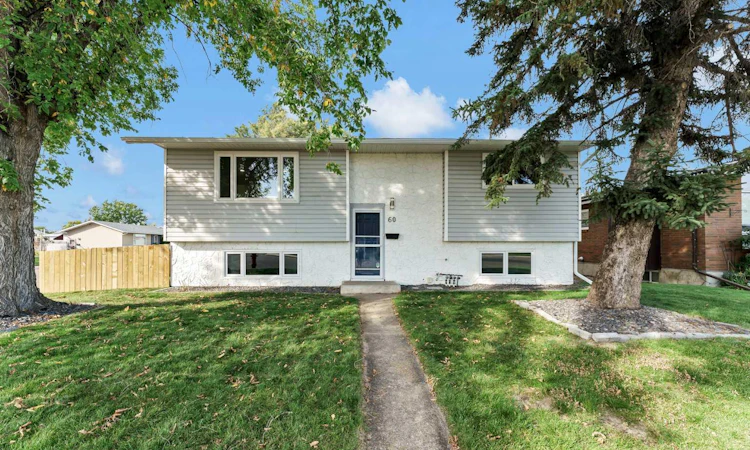
For Sale: 60 Gray Crescent NW, Medicine Hat, AB - REW
Boost your listing
Listing featured. Your listing will be featured on REW.
View featured placement
$449,900
4 bd • 2 ba • 881 sf • House

60 Gray Crescent NWMedicine Hat, AB, T1A 7E1

  • 4 Bed
  • 2 Bath
  • 881 Sqft
  • House

About this home

Welcome to 60 Gray Crescent NW, a fully updated bi-level home located on a quiet corner lot. The newly renovated home blends modern updates with a practical layout. Inside, the main level features a bright and open living space filled with natural light from new large vinyl windows. The spacious living room flows into a dedicated dining area and an updated kitchen with new appliances, quartz countertops, and great storage. Down the hall, you’ll find two bedrooms and a beautifully renovated four-piece bathroom with timeless subway tile, modern finishes, and a SMART LED mirror with touch controls, built-in defogging, and ambient lighting for a spa-like experience. The fully finished basement expands your living space, with a cozy family room and a classic wood-burning fireplace. This level includes two additional light-filled bedrooms, a second updated four-piece bathroom, ample storage, and a spacious utility and laundry room with a washer and dryer. Outside to a private, fully fenced backyard with a paved patio designed for summer barbecues, outdoor dining, and evening relaxation, while the other side of the yard accommodates a lush new lawn with underground sprinklers, providing ease when it comes to up-keeping your outdoor space. The fully finished, heated triple garage offers plenty of space for vehicles, hobbies, a workshop, or seasonal storage with a concrete driveway adding to the great parking experience. This home is ideally located in a serene, family-friendly neighbourhood with walking and biking paths, schools, parks, Big Marble Go Centre, and shopping.
Listed by: BROOKLYN KALISTA, ROYAL LEPAGE COMMUNITY REALTY

Home facts and features

Price details
List Price
Home facts
Bedrooms
4
Full Bathrooms
2
Parking Spaces
3
Property Type
House
Lot Size
6099 ft²
Frontage
54.98 ft
Year Built
Built in 1971 (55 yrs old)
Style
Bi-Level
Heating Type
Forced Air
Cooling
Central Air
Pool
Pool
Basement Details
Full
Features
Back Lane, Back Yard, Corner Lot, Front Yard, Granite Counters, In Basement, Lawn, Low Maintenance Landscape, Many Trees, Rain Gutters, Schools Nearby, Sidewalks, Street Lighting, Street Lights, Treed, Underground Sprinklers, Walking/bike Paths, Wood Burning
Amenities
Playground, Shopping Nearby
Appliances
Dishwasher, Oven, Refrigerator, Stove
Agent details
Primary Agent
Primary Broker
ROYAL LEPAGE COMMUNITY REALTY
Listing details
Days on REW
2 Days
MLS® Number
A2346940
Source
Pillar 9
Board
Medicine Hat Real Estate Board Co-op
Is this your listing? Help it to stand out.

Mortgage Calculator

Estimated Payments
Purchase Price
Mortgage Total
Down Payment
Amortization
25 Years
Interest Rate
3.99%

Connect with our mortgage partner

Glenn Jorgensen

Glenn Jorgensen

EBS Modern Mortgage Group

No Fees, Great Rates - 15 minutes with us, could save you thousands.

Connect with a mortgage expert

The displayed rates are provided as guidance only, are not guaranteed, or are to be considered an approval of credit. Approval will be based solely on your personal situation. You are encouraged to speak with a Mortgage Professional for the most accurate information and to determine your eligibility.

Property Insights

St. Michael's School
  • n/a
  • -
Vincent Massey School
  • n/a
  • -
Crescent Heights High School
  • n/a
  • -
Monsignor McCoy High School
  • n/a
  • -
St. Francis Xavier School
  • n/a
  • -
Webster Niblock School
  • n/a
  • -
Pas
  • n/a
  • -
River Heights Elementary School
  • n/a
  • -
Young Moms' School
  • n/a
  • -
Herald School
  • n/a
  • -
School catchments and distances are intended to be used as reference only. To verify enrolment eligibility for a property, contact the school directly.Report Incorrect Info
Listing data is subject to copyright, disclaimer, and additional requirements from the data provider. See our Terms of Use for terms applicable to this listing. Listing data was last updated on 2026-09-25.
We use cookies and other technologies for functionality, security, and to provide you with a personalized experience on our online services. By continuing to use our online services, you agree to our Privacy Policy and Terms of Use. For information on how to adjust your privacy settings, visit our Cookie Policy.
Dismiss

