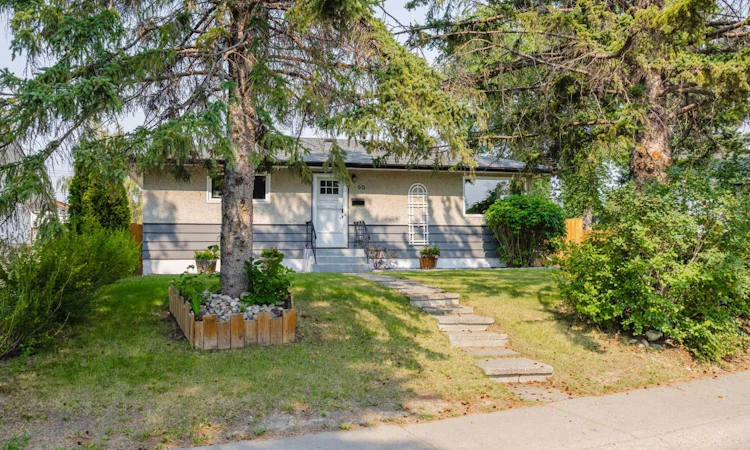
For Sale: 60 Fairview Crescent SE, Calgary, AB - REW
Boost your listing
Listing featured. Your listing will be featured on REW.
View featured placement
$599,900
4 bd 2 ba 884 sf House

60 Fairview Crescent SECalgary, AB, T2H 0Z6

Fairview
  • 4 Bed
  • 2 Bath
  • 884 Sqft
  • House

About this home

You will LOVE living in one of Calgary’s best-kept secret communities that perfectly balances central connectivity with quiet, small town charm. Nestled among mature trees on a massive lot that easily doubles the yard size of newer communities, this unique property offers great privacy with only one shared fence and a peaceful walkway on the other. Inside, original hardwood floors, thoughtful renovations & upgrades throughout, a floor plan where every square inch is usable, and a stunning south-facing double corner window that floods the space with natural light are just the beginning. The location is a commuter’s dream, placing you central to the entire city with effortless access to Deerfoot Trail for north-south travel, Glenmore Trail for escaping west, and Crowchild Trail for quick trips to the northwest. Beyond the property lines, you will join a tight-knit community of long-term residents who are genuinely friendly and deeply invested in keeping the neighborhood clean and safe. Lifestyle and convenience are unmatched here; you can take a simple stroll up the street to a large off-leash dog park, walk to a beloved local bakery for your morning bread, or take a short drive to the Calgary Farmers' Market, Heritage Drive grocery hubs, and an array of popular local breweries. No wonder this community has become so popular! Stake your claim with this 100% MOVE-IN READY home before someone else does!
Listed by: Gregory Dudar, CIR Realty

Home facts and features

Price details
List Price
Home facts
Bedrooms
4
Full Bathrooms
2
Parking Spaces
2
Property Type
House
Lot Size
4792 ft²
Frontage
49.15 ft
Year Built
Built in 1959 (67 yrs old)
Style
Bungalow
Heating Type
Forced Air
Basement Details
Full
Features
Awning(s), Back Lane, Back Yard, In Basement, Irregular Lot, Landscaped, Lawn, Level, No Smoking Home, Park, Recessed Lighting, Schools Nearby, Sidewalks, Street Lights, Vinyl Windows
Amenities
Playground, Shopping Nearby
Appliances
Dishwasher, Garage Control(s), Microwave Hood Fan, Refrigerator, Stove, Window Coverings
Community
Agent details
Primary Agent
Primary Broker
CIR Realty
Listing details
Days on REW
2 Days
MLS® Number
A2334327
Source
Pillar 9
Board
Calgary Real Estate Board
Is this your listing? Help it to stand out.

Mortgage Calculator

Estimated Payments
Purchase Price
Mortgage Total
Down Payment
Amortization
25 Years
Interest Rate
3.99%

Connect with our mortgage partner

Aamir Khalique

Aamir Khalique

Dominion Lending

Found a home you love? Let's get you pre-approved and mortgage-ready so you can shop with confidence and make stronger offers.

Connect with a mortgage expert

The displayed rates are provided as guidance only, are not guaranteed, or are to be considered an approval of credit. Approval will be based solely on your personal situation. You are encouraged to speak with a Mortgage Professional for the most accurate information and to determine your eligibility.

Property Insights

Fairview School
  • n/a
  • -
  • In Catchment
Le Roi Daniels School
  • n/a
  • -
  • In Catchment
West Island College
  • n/a
  • -
  • In Catchment
The Third Academy
  • n/a
  • -
  • In Catchment
Third Academy Calgary South
  • n/a
  • -
  • In Catchment
St. Matthew School
  • n/a
  • -
  • In Catchment
Janus Academy (Holy Cross Site)
  • n/a
  • -
  • In Catchment
South Middle School Campus
  • n/a
  • -
  • In Catchment
Lord Beaverbrook High School
  • n/a
  • -
  • In Catchment
St. Augustine Elementary Junior High School
  • n/a
  • -
  • In Catchment
School catchments and distances are intended to be used as reference only. To verify enrolment eligibility for a property, contact the school directly.Report Incorrect Info
Listing data is subject to copyright, disclaimer, and additional requirements from the data provider. See our Terms of Use for terms applicable to this listing. Listing data was last updated on 2026-08-05.
We use cookies and other technologies for functionality, security, and to provide you with a personalized experience on our online services. By continuing to use our online services, you agree to our Privacy Policy and Terms of Use. For information on how to adjust your privacy settings, visit our Cookie Policy.
Dismiss

