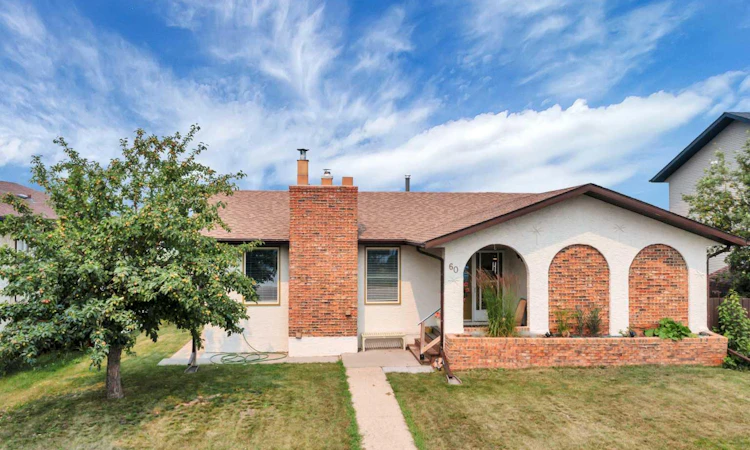
For Sale: 60 Bettenson Street, Red Deer, AB - REW
Boost your listing
Listing featured. Your listing will be featured on REW.
View featured placement
$450,000
4 bd 3 ba 1324 sf House

60 Bettenson StreetRed Deer, AB, T4R 1J9

  • 4 Bed
  • 3 Bath
  • 1324 Sqft
  • House

About this home

Visit REALTOR® website for additional information. Located in Red Deer’s desirable Bower subdivision, this well-maintained, fully finished bungalow offers four bedrooms, three full bathrooms, recent renovations, central air conditioning, and a heated double detached garage. The property backs directly onto expansive green space with a playground, ball diamonds, and tennis courts, providing an open outlook and convenient recreation just beyond the backyard. The bright, open-concept living, dining, and kitchen area was thoughtfully redesigned with the assistance of a designer to create a more spacious and connected main living space. Large living-room windows fill the home with natural light, while the brick feature wall and wood-burning stove add warmth and character. The spacious kitchen features abundant cabinetry, generous counter space, and a remodeled centre island with a black granite countertop and breakfast-bar seating. Further updates include new countertops, sinks, a stylish tile backsplash, and newer KitchenAid appliances, including the refrigerator, stove, and dishwasher. The adjoining dining area provides a comfortable setting for everyday meals and entertaining. The main floor includes two bedrooms and two full bathrooms. The spacious primary bedroom features garden doors opening directly onto the deck, along with convenient access to a four-piece bathroom with dual entry from both the bedroom and main living area. A second bedroom and an additional full bathroom complete the practical main-floor layout. . Downstairs, the fully finished lower level provides plenty of additional living space. The comfortable family room is anchored by a striking stone-faced wood-burning fireplace, while a wet bar makes the area well suited for entertaining. Two additional bedrooms and a four-piece bathroom offer excellent flexibility for family or guests, and the bathroom includes a private dry sauna for added relaxation. Laundry facilities and ample storage complete the lower level. Outside, the backyard is designed for outdoor living, with a spacious multi-level deck that was sanded, stained, and painted in 2026. A gas line provides added convenience for barbecuing, while mature trees and shrubs offer greenery and privacy. The lawn provides additional room for children, pets, or gardening, all complemented by the open green-space setting and nearby recreational amenities. The home is ideally located close to shopping, restaurants, the Red Deer trail system, and nearby community gardens, and outdoor gym offering excellent access to everyday amenities and outdoor recreation.
Listed by: David Hicks, PG Direct Realty Ltd.

Home facts and features

Price details
List Price
Home facts
Bedrooms
4
Full Bathrooms
3
Parking Spaces
2
Property Type
House
Lot Size
6534 ft²
Frontage
60.50 ft
Year Built
Built in 1979 (47 yrs old)
Style
Bungalow
Heating Type
Fireplace(s),Forced Air,Wood Stove
Cooling
Central Air
Basement Details
Full
Features
Back Lane, Back Yard, Backs On To Park/green Space, Breakfast Bar, Ceiling Fan(s), Closet Organizers, Few Trees, Front Yard, Fruit Trees/shrub(s), Granite Counters, Jetted Tub, Landscaped, Lawn, Level, Lower Level, Natural Woodwork, Pantry, Park, Private, Private Entrance, Private Yard, Rain Gutters, Rectangular Lot, Sidewalks, Standard Shaped Lot, Street Lighting, Street Lights, Track Lighting, Walk-in Closet(s), Wet Bar, Wood Burning
Amenities
Playground, Shopping Nearby, Tennis Courts
Appliances
Dishwasher, Electric Oven, Garage Control(s), Microwave Hood Fan, Refrigerator, Washer/Dryer, Window Coverings
Agent details
Primary Agent
Primary Broker
PG Direct Realty Ltd.
Listing details
Days on REW
2 Days
MLS® Number
A2332411
Source
Pillar 9
Board
Central Alberta REALTORS® Association
Is this your listing? Help it to stand out.

Mortgage Calculator

Estimated Payments
Purchase Price
Mortgage Total
Down Payment
Amortization
25 Years
Interest Rate
3.99%

Connect with our mortgage partner

Aamir Khalique

Aamir Khalique

Dominion Lending

Found a home you love? Let's get you pre-approved and mortgage-ready so you can shop with confidence and make stronger offers.

Connect with a mortgage expert

The displayed rates are provided as guidance only, are not guaranteed, or are to be considered an approval of credit. Approval will be based solely on your personal situation. You are encouraged to speak with a Mortgage Professional for the most accurate information and to determine your eligibility.

Property Insights

George Wilbert Smith School
  • n/a
  • -
  • In Catchment
Don Campbell Elementary School
  • n/a
  • -
  • In Catchment
School Within A College
  • n/a
  • -
  • In Catchment
Mountview School
  • n/a
  • -
  • In Catchment
St. Elizabeth Seton School
  • n/a
  • -
  • In Catchment
École La Prairie
  • n/a
  • -
  • In Catchment
Westpark Middle School
  • n/a
  • -
  • In Catchment
Annie L Gaetz School
  • n/a
  • -
  • In Catchment
Gasoline Alley Career High School
  • n/a
  • -
  • In Catchment
West Park Elementary School
  • n/a
  • -
  • In Catchment
School catchments and distances are intended to be used as reference only. To verify enrolment eligibility for a property, contact the school directly.Report Incorrect Info
Listing data is subject to copyright, disclaimer, and additional requirements from the data provider. See our Terms of Use for terms applicable to this listing. Listing data was last updated on 2026-07-28.

