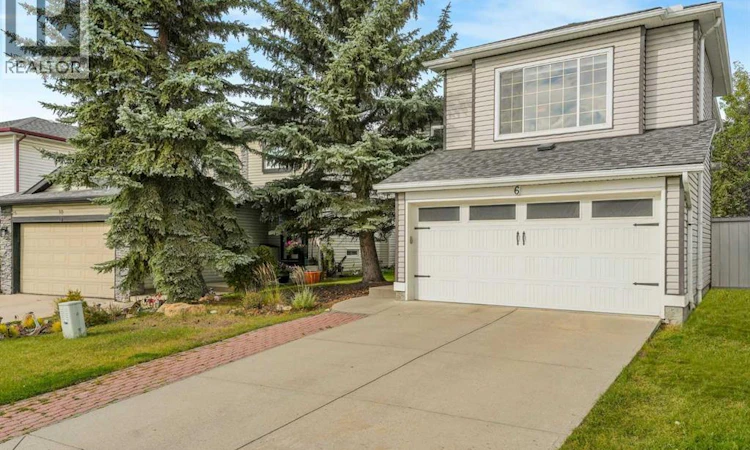
For Sale: 6 Tuscarora Circle NW, Calgary, AB - REW
Boost your listing
Listing featured. Your listing will be featured on REW.
View featured placement
$659,000
3 bd • 3 ba • 1834 sf • House

6 Tuscarora Circle NWCalgary, AB, T3L 2B7

Tuscany
  • 3 Bed
  • 3 Bath
  • 1834 Sqft
  • House

About this home

Welcome to this beautifully designed 3 bedrooms, 2.5 bathroom home in the sought after community of Tuscany. offering the perfect blend of modern style, comfort, and functionality, this home is thoughtfully designed for a growing family and everyday living. step inside to a bright and inviting open concept main floor, where stylish details and thoughtful finishes create a warm and contemporary atmosphere. the fabulous kitchen is a true showpiece, featuring modern two-tone cabinetry, quartz countertops, and elegant pendant lighting. the spacious living room provides plenty of room to gather, relax and entertain. a versatile bonus room with a fireplace adds valuable living space and can easily be transformed into a family room, home office, playroom, or cozy retreat. upstairs, the spacious primary bedroom offers a large walk-in closet and a beautifully appointed 3-piece ensuite. a stylish barn door adds a distinctive design element, opening to an ensuite featuring an open-concept glass-wall shower with modern matte-finish fixtures. outside enjoy the large backyard and beautiful stone patio, offering the perfect setting for summer BBQs, entertaining friends and family, or simply enjoying your own outdoor space. located in the vibrant Tuscany community, this home offers a wonderful family lifestyle surrounded by parks pathways, schools, amenities, and the many conveniences that make this Tuscany community such a desirable place to call home. (id:63626)
Listed by: Amy Long, Associate, RE/MAX Realty Professionals

Home facts and features

Price details
List Price
Gross Taxes for 2026
$4,415
Home facts
Bedrooms
3
Full Bathrooms
2
Partial Bathrooms
1
Parking Spaces
2
Parking Details
Attached Garage
Property Type
House
Lot Size
11 ft x 0 ft (4606 ft²)
Depth
Frontage
11.18 meters
Year Built
Built in 1996 (30 yrs old)
Title
Freehold
Exterior Finish
Vinyl Siding
Heating Type
Forced Air, Natural Gas
Basement Details
Unfinished, Full
Features
Clubhouse
Appliances
Dishwasher, Dryer, Stove, Washer, Window Coverings
Community
Agent details
Primary Agent
Amy Long
Primary Broker
RE/MAX Realty Professionals
Listing details
Days on REW
1 Day
MLS® Number
A2348045
Source
Canadian Real Estate Association
Board
Calgary Real Estate Board

Is this your listing? Help it to stand out.

Mortgage Calculator

Estimated Payments
Purchase Price
Mortgage Total
Down Payment
Amortization
25 Years
Interest Rate
3.99%

Connect with our mortgage partner

Glenn Jorgensen

Glenn Jorgensen

EBS Modern Mortgage Group

No Fees, Great Rates - 15 minutes with us, could save you thousands.

Connect with a mortgage expert

The displayed rates are provided as guidance only, are not guaranteed, or are to be considered an approval of credit. Approval will be based solely on your personal situation. You are encouraged to speak with a Mortgage Professional for the most accurate information and to determine your eligibility.

Property Insights

Twelve Mile Coulee School
  • n/a
  • -
  • In Catchment
Eric Harvie School
  • n/a
  • -
  • In Catchment
St. Basil Elementary/Junior High School
  • n/a
  • -
  • In Catchment
Tuscany School
  • n/a
  • -
  • In Catchment
Monsignor E. L. Doyle Elementary School
  • n/a
  • -
  • In Catchment
Scenic Acres School
  • n/a
  • -
  • In Catchment
Arbour Lake Middle School
  • n/a
  • -
  • In Catchment
Royal Oak School
  • n/a
  • -
  • In Catchment
St. Ambrose School
  • n/a
  • -
  • In Catchment
École Du Nouveau-Monde
  • n/a
  • -
  • In Catchment
School catchments and distances are intended to be used as reference only. To verify enrolment eligibility for a property, contact the school directly.Report Incorrect Info
Listing data is subject to copyright, disclaimer, and additional requirements from the data provider. See our Terms of Use for terms applicable to this listing. Listing data was last updated on 2026-09-27.
We use cookies and other technologies for functionality, security, and to provide you with a personalized experience on our online services. By continuing to use our online services, you agree to our Privacy Policy and Terms of Use. For information on how to adjust your privacy settings, visit our Cookie Policy.
Dismiss

