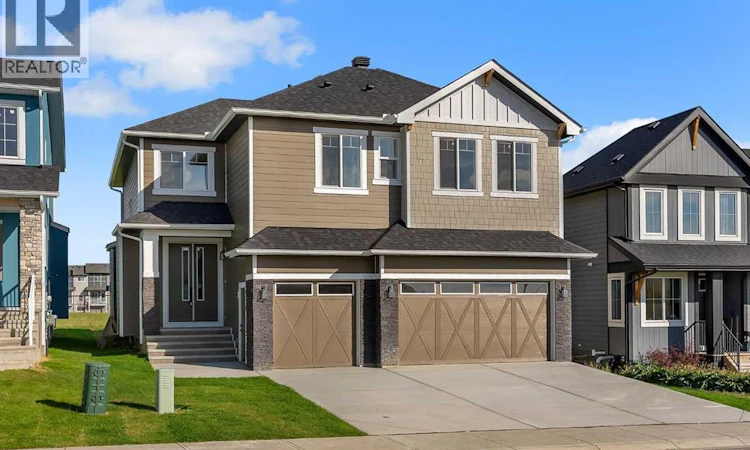
For Sale: 6 Ranchers, Okotoks, AB - REW
Boost your listing
Listing featured. Your listing will be featured on REW.
View featured placement
$879,998
4 bd • 4 ba • 2519 sf • House

6 RanchersOkotoks, AB, T1S 0P5

  • 4 Bed
  • 4 Bath
  • 2519 Sqft
  • House

About this home

2 MASTER SUITES | TRIPLE GARAGE | BACKS ONTO GREEN SPACE | 9 MIN TO COSTCO. This brand new two storey in Air Ranch backs onto open green space, sits steps from a K to 9 school, the pond and the walking trails, and pairs 2,519 sq ft above grade with a triple attached garage. 4 bedrooms up, 3 full bathrooms up, and 2 of those bedrooms with their own ensuite. The front door opens to a bright foyer and a hallway that leads into the heart of the home: a living room open to above, with a fireplace set into a full height panelled feature wall and large windows looking out over the green space. The kitchen is finished in white cabinetry to the ceiling, trimmed in warm wood, with a large island, a tiled backsplash, a window over the sink and a walk-in pantry lined with shelving. The dining area opens through a patio door to the back patio and yard, with the green space beyond the fence. A main floor office with panelled walls, a 2 piece powder room and a mudroom with a built-in bench and storage off the garage complete the main level. Upstairs, the primary retreat measures 18' x 13'7", with a panelled feature wall, a walk-in closet with built-in drawers and shelving, and an ensuite with a freestanding tub, glass enclosed shower and double vanity. The second bedroom, at 16'8" x 15'2", has its own ensuite, a perfect setup for guests or a teenager who wants their own space. Two more bedrooms share the main 4 piece bathroom, and the laundry room, with a sink and cabinetry, sits on the same floor as every bedroom. The unfinished basement is ready for your plans, whether that is a rec room, a gym or more bedrooms. Air Ranch Plaza is close by, and Costco, The Home Depot and the shops along Southbank Boulevard are a short drive, with easy access to Calgary. (id:63626)
Listed by: Harjas Dulku, Salesperson, Real Broker

Home facts and features

Price details
List Price
Gross Taxes for 2026
$1,355
Home facts
Bedrooms
4
Full Bathrooms
3
Partial Bathrooms
1
Parking Spaces
6
Parking Details
Attached Garage
Property Type
House
Lot Size
15 ft x 0 ft (4844 ft²)
Depth
Frontage
15.1 meters
Year Built
Built in 2025 (1 yrs old)
Title
Freehold
Heating Type
Natural gas, Central heating
Basement Details
Unfinished, Full, Separate entrance, Walk-up
Features
Closet Organizers, French door, Gas BBQ Hookup
Appliances
Cooktop - Gas, Dishwasher, Hood Fan, Microwave, Oven - Built-In, Refrigerator
Agent details
Primary Agent
Harjas Dulku
Primary Broker
Real Broker
Listing details
Days on REW
1 Day
MLS® Number
A2348203
Source
Canadian Real Estate Association
Board
Calgary Real Estate Board

Is this your listing? Help it to stand out.

Mortgage Calculator

Estimated Payments
Purchase Price
Mortgage Total
Down Payment
Amortization
25 Years
Interest Rate
3.99%

Connect with our mortgage partner

Aamir Khalique

Aamir Khalique

Dominion Lending

Found a home you love? Let's get you pre-approved and mortgage-ready so you can shop with confidence and make stronger offers.

Connect with a mortgage expert

The displayed rates are provided as guidance only, are not guaranteed, or are to be considered an approval of credit. Approval will be based solely on your personal situation. You are encouraged to speak with a Mortgage Professional for the most accurate information and to determine your eligibility.

Property Insights

Holy Trinity Academy
  • n/a
  • -
Dr. Morris Gibson School
  • n/a
  • -
Percy Pegler Elementary School
  • n/a
  • -
École Beausoleil
  • n/a
  • -
Good Shepherd School
  • n/a
  • -
Cameron Crossing School
  • n/a
  • -
Okotoks Junior High School
  • n/a
  • -
Strathcona-Tweedsmuir School
  • n/a
  • -
St. Luke's Outreach Centre Drumheller
  • n/a
  • -
St. Luke's Outreach Centre Okotoks
  • n/a
  • -
School catchments and distances are intended to be used as reference only. To verify enrolment eligibility for a property, contact the school directly.Report Incorrect Info
Listing data is subject to copyright, disclaimer, and additional requirements from the data provider. See our Terms of Use for terms applicable to this listing. Listing data was last updated on 2026-09-25.
We use cookies and other technologies for functionality, security, and to provide you with a personalized experience on our online services. By continuing to use our online services, you agree to our Privacy Policy and Terms of Use. For information on how to adjust your privacy settings, visit our Cookie Policy.
Dismiss






