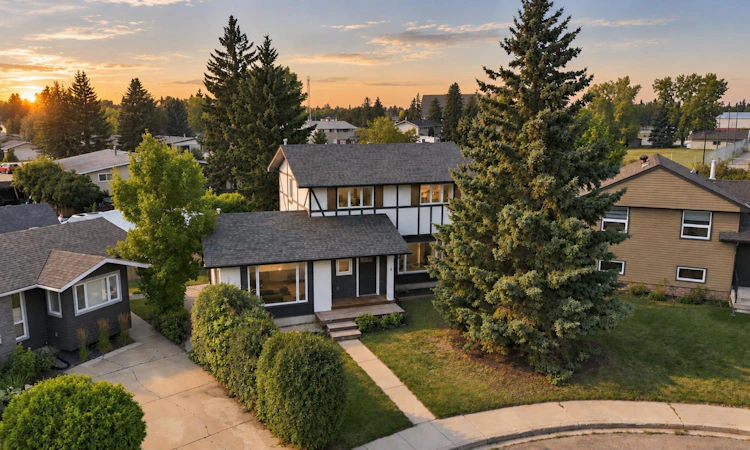
For Sale: 6 Meeres Close, Red Deer, AB - REW
Boost your listing
Listing featured. Your listing will be featured on REW.
View featured placement
$650,000
3 bd 3 ba 1852 sf House

6 Meeres CloseRed Deer, AB, T4N 0J6

  • 3 Bed
  • 3 Bath
  • 1852 Sqft
  • House

About this home

Welcome to 6 Meeres Close; a beautifully renovated family home where thoughtful design, exceptional upgrades, and an unbeatable location come together. Prepare to fall in love with this 1,800+ sq. ft home perfectly positioned on an oversized pie-shaped lot in a quiet cul-de-sac. Just steps from Annie L. Gaetz Elementary, this incredible location offers the perfect combination of convenience, privacy, and community. Even better, the neighbours here are the kind who look out for one another and truly treat each other like family making this a special place to call home. From the moment you step inside, the attention to detail and extensive upgrades are immediately apparent. Thoughtfully renovated throughout, this home offers a stylish, move-in-ready interior with a warm and inviting feel, abundant natural light, and a layout designed perfectly for both everyday family life and entertaining. Truly Pinterest-worthy, every space has been carefully curated with quality finishes, modern design, and functionality in mind. The main floor features a stunning custom-designed kitchen with beautiful wood accents, ample storage, quality fixtures, and a timeless aesthetic that is sure to impress. The spacious living and dining areas provide the perfect setting for gathering with family and friends, while the comfortable family/playroom offers even more versatile living space. Custom blinds in both main-floor living rooms add the perfect finishing touch while providing privacy and style. A convenient updated guest powder room completes the main level. Upstairs, you’ll find three generous bedrooms and two beautifully updated bathrooms. The bright and spacious primary retreat features a gorgeous 4-piece ensuite and a walk-through closet with great storage. The additional bedrooms are generously sized and perfectly suited for family, guests, or a home office. The upgrades continue throughout, including newer laminate flooring and carpet, updated lighting and fixtures, vinyl windows above grade, beautifully renovated bathrooms and an array of quality finishes that have transformed this home into a truly move-in-ready space. The finished basement provides additional space for recreation, hobbies, a home gym, or whatever your family needs, while the detached garage adds parking and storage. Outside, the oversized pie lot is an absolute standout — offering plenty of room to play, entertain and enjoy the outdoors. Beautifully renovated, exceptionally located, and surrounded by good neighbours.
Listed by: Alexis Glackin, Century 21 Maximum

Home facts and features

Price details
List Price
Home facts
Bedrooms
3
Full Bathrooms
2
Partial Bathrooms
1
Parking Spaces
2
Property Type
House
Lot Size
12197 ft²
Frontage
37.76 ft
Year Built
Built in 1967 (59 yrs old)
Style
1 and Half Storey
Heating Type
Forced Air
Basement Details
Full
Features
Beamed Ceilings, Closet Organizers, Gas, In Basement, Living Room, No Smoking Home, Open Floorplan, Park, Pie Shaped Lot, Private Yard, Quartz Counters, Schools Nearby, See Remarks, Vinyl Windows, Walk-in Closet(s), Walking/bike Paths
Amenities
Playground, Shopping Nearby
Appliances
Dishwasher, Microwave, Refrigerator, Stove(s), Washer/Dryer
Agent details
Primary Agent
Primary Broker
Century 21 Maximum
Secondary Agent
Secondary Broker
Century 21 Maximum
Listing details
Days on REW
1 Day
MLS® Number
A2340792
Source
Pillar 9
Board
Central Alberta REALTORS® Association
Is this your listing? Help it to stand out.

Mortgage Calculator

Estimated Payments
Purchase Price
Mortgage Total
Down Payment
Amortization
25 Years
Interest Rate
3.99%

Connect with our mortgage partner

Glenn Jorgensen

Glenn Jorgensen

EBS Modern Mortgage Group

No Fees, Great Rates - 15 minutes with us, could save you thousands.

Connect with a mortgage expert

The displayed rates are provided as guidance only, are not guaranteed, or are to be considered an approval of credit. Approval will be based solely on your personal situation. You are encouraged to speak with a Mortgage Professional for the most accurate information and to determine your eligibility.

Property Insights

Annie L Gaetz School
  • n/a
  • -
  • In Catchment
Maryview School
  • n/a
  • -
  • In Catchment
St. Thomas Aquinas School
  • n/a
  • -
  • In Catchment
Eastview Middle School
  • n/a
  • -
  • In Catchment
St. Elizabeth Seton School
  • n/a
  • -
  • In Catchment
Mountview School
  • n/a
  • -
  • In Catchment
Joseph Welsh School
  • n/a
  • -
  • In Catchment
George Wilbert Smith School
  • n/a
  • -
  • In Catchment
Escuela Vista Grande
  • n/a
  • -
  • In Catchment
South Side Christian School
  • n/a
  • -
  • In Catchment
School catchments and distances are intended to be used as reference only. To verify enrolment eligibility for a property, contact the school directly.Report Incorrect Info
Listing data is subject to copyright, disclaimer, and additional requirements from the data provider. See our Terms of Use for terms applicable to this listing. Listing data was last updated on 2026-08-30.
We use cookies and other technologies for functionality, security, and to provide you with a personalized experience on our online services. By continuing to use our online services, you agree to our Privacy Policy and Terms of Use. For information on how to adjust your privacy settings, visit our Cookie Policy.
Dismiss

