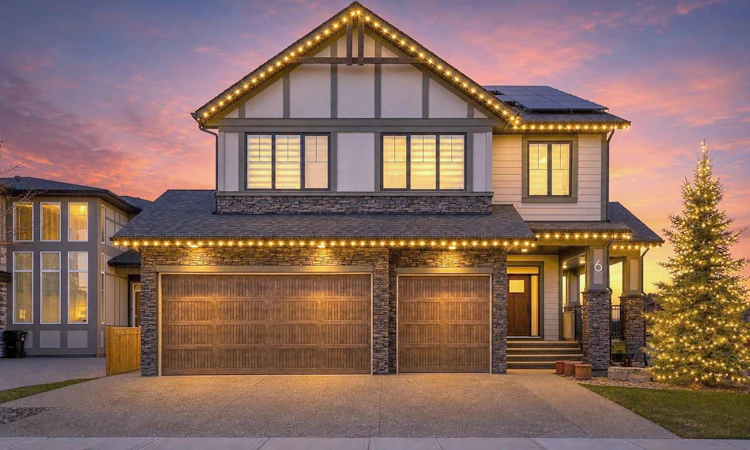
For Sale: 6 Legacy Woods Crescent SE, Calgary, AB - REW
Boost your listing
Listing featured. Your listing will be featured on REW.
View featured placement
$1,269,900
4 bd 3 ba 2971 sf House

6 Legacy Woods Crescent SECalgary, AB, T2X 2G5

Legacy
  • 4 Bed
  • 3 Bath
  • 2971 Sqft
  • House

About this home

Welcome to one of Legacy's most exceptional homes! This former 2021 Crystal Creek Homes show home offers a rare combination of net-zero efficiency, premium upgrades, and an unbeatable location, backing directly onto expansive green space and a park. Situated on a desirable corner lot, you'll enjoy enhanced privacy, open views, and a backyard that feels remarkably spacious—a true rarity in newer communities. Offering nearly 3,000 sq. ft. above grade, this impressive residence features a unique yet thoughtfully designed upper floor...4 massive bedrooms, 2 beautifully fitted bathrooms, a central bonus room for the whole family to enjoy and of course a convenient laundry room for today's lifestyle. Large windows flood the home with natural light while creating a seamless connection to the beautiful outdoor setting. Inside, every detail reflects show-home quality. The open-concept layout is ideal for both everyday living and entertaining, with elegant finishes, generous living spaces, and exceptional craftsmanship throughout. The kitchen is an impressive space with an abundance of cabinet and counter space, the dining area is large enough to host many people, main floor den with sliding door and featured vaulted great room - the entire home is flooded with natural light! The striking Modern Mountain exterior showcases timeless architectural detailing, stone accents, and Gemstone exterior lighting - incredible curb appeal. Designed to perform, this home features a net-zero solar energy system engineered to offset both electricity and natural gas consumption, providing outstanding energy efficiency and cost savings. Step outside to a backyard for family life, featuring a spacious lawn, defined patio area, and direct access to the adjacent play park and scenic ridge pathways. This outdoor space offers a sense of openness that's extremely rare to find. Additional premium features include: Net-zero solar system~Finished triple garage with epoxy floors and ProSlat wall organization system~Welcoming covered front veranda~Whole-home water softener~Advanced air purification system with UV, carbon, and HEPA filtration~Integrated Sonos sound system~Lutron smart lighting throughout~Home security system~Power blinds in the dramatic vaulted great room~Expansive unfinished basement with an outstanding footprint, ready for your custom development. This is an exceptional opportunity to own a high-performance luxury home on one of Legacy's premier lots, combining energy efficiency, sophisticated design, premium technology, and an outstanding park-side location in one remarkable package.
Listed by: Michelle Primeau, Ally Realty

Home facts and features

Price details
List Price
Home facts
Bedrooms
4
Full Bathrooms
2
Partial Bathrooms
1
Parking Spaces
3
Property Type
House
Lot Size
6534 ft²
Frontage
43.87 ft
Year Built
Built in 2021 (5 yrs old)
Style
2 Storey
Heating Type
Forced Air,Zoned
Cooling
Central Air
Basement Details
Full
Features
Back Yard, Backs On To Park/green Space, Bathroom Rough-in, Bbq Gas Line, Corner Lot, Cul-de-Sac, Double Vanity, Gas, High Ceilings, Kitchen Island, Landscaped, Level, Living Room, No Neighbours Behind, No Smoking Home, Open Floorplan, Pantry, Park, Pond, Quartz Counters, Schools Nearby, Sidewalks, Soaking Tub, Street Lights, Tray Ceiling(s), Upper Level, Vaulted Ceiling(s), Vinyl Windows, Walk-in Closet(s), Walking/bike Paths, Wired For Sound
Amenities
Playground, Shopping Nearby, Storage
Appliances
Central Air Conditioner, Dishwasher, Dryer, Garage Control(s), Oven-built-in, Range Hood, Refrigerator, Washer
Community
Agent details
Primary Agent
Primary Broker
Ally Realty
Listing details
Days on REW
24 Days
Property Views
48
MLS® Number
A2331884
Source
Pillar 9
Board
Calgary Real Estate Board
Is this your listing? Help it to stand out.

Mortgage Calculator

Estimated Payments
Purchase Price
Mortgage Total
Down Payment
Amortization
25 Years
Interest Rate
3.99%

Connect with our mortgage partner

Glenn Jorgensen

Glenn Jorgensen

EBS Modern Mortgage Group

No Fees, Great Rates - 15 minutes with us, could save you thousands.

Connect with a mortgage expert

The displayed rates are provided as guidance only, are not guaranteed, or are to be considered an approval of credit. Approval will be based solely on your personal situation. You are encouraged to speak with a Mortgage Professional for the most accurate information and to determine your eligibility.

Property Insights

All Saints School
  • n/a
  • -
  • In Catchment
St. Sebastian Elementary School
  • n/a
  • -
  • In Catchment
Our Lady Of The Rosary School
  • n/a
  • -
  • In Catchment
Chaparral School
  • n/a
  • -
  • In Catchment
Dr. George Stanley School
  • n/a
  • -
  • In Catchment
Cranston School
  • n/a
  • -
  • In Catchment
Christ The King Catholic School
  • n/a
  • -
  • In Catchment
Midsun School
  • n/a
  • -
  • In Catchment
Fish Creek School
  • n/a
  • -
  • In Catchment
Sundance School
  • n/a
  • -
  • In Catchment
School catchments and distances are intended to be used as reference only. To verify enrolment eligibility for a property, contact the school directly.Report Incorrect Info
Listing data is subject to copyright, disclaimer, and additional requirements from the data provider. See our Terms of Use for terms applicable to this listing. Listing data was last updated on 2026-08-15.
We use cookies and other technologies for functionality, security, and to provide you with a personalized experience on our online services. By continuing to use our online services, you agree to our Privacy Policy and Terms of Use. For information on how to adjust your privacy settings, visit our Cookie Policy.
Dismiss

