For Sale: 6 Legacy Heath SE, Calgary, AB - REW
Boost your listing
Listing featured. Your listing will be featured on REW.
View featured placement
$775,000
3 bd 3 ba 1260 sf House
6 Legacy Heath SE
Street ViewDirections

6 Legacy Heath SECalgary, AB, T2X 2G7

Legacy
  • 3 Bed
  • 3 Bath
  • 1260 Sqft
  • House

About this home

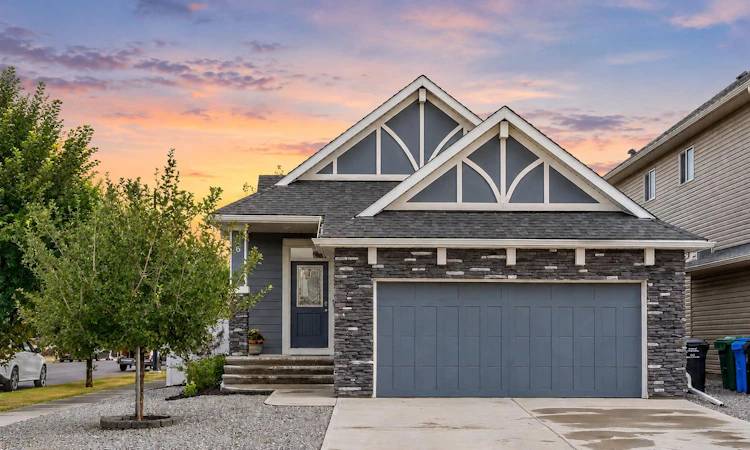
CORNER LOT | ALMOST 2,500 SQFT OF DEVELOPED SPACE | IDEAL BUNGALOW LAYOUT | A/C | PRIME LOCATION | Welcome to 6 Legacy Heath SE, located in the highly desirable SE family community of Legacy. The main level of this home features high end finishes throughout with numerous floor to ceiling windows creating an airy and naturally light filled space in nearly every room. The large kitchen features stainless steel appliances, quartz counters and white shaker cabinetry offering plenty of storage space, along with a large centre loaded island that makes this an ideal layout for entertaining. The dining area overlooks the fully landscaped backyard, which is the perfect place for summer BBQs, entertaining or unwinding with a glass of wine in the evening. Large windows throughout the main level bring in natural light from nearly every angle, including the spacious living room located just off the dining and kitchen area. Centred around a cozy gas fireplace and finished with a custom tray ceiling, this is the perfect space for family movie and game nights or simply relaxing at the end of the day. The primary bedroom features a large walk in closet and a spa inspired 5pc ensuite with a fully tiled stand up shower, large separate soaker tub and double vanity. This level also features a full size laundry room and mudroom with direct access to the double attached garage, along with a conveniently located 2pc powder room. The fully finished basement offers even more functional living space, featuring a thoughtfully designed work or computer area, 2 large bedrooms, a 4pc bathroom, a large family room and plenty of storage space for any family. Outside, the fully landscaped backyard offers a private oasis just steps from your door with a natural gas line, stamped concrete patio and plenty of mature trees creating an impressively private setting on this corner lot. Location is everything and this home delivers. Enjoy walking access to the community ponds, numerous schools, parks and playgrounds, along with easy access to Stoney Trail, making destinations like Costco, Southcentre Mall, the YMCA and much more just minutes away. You’ll also appreciate the quick access out of town for weekend getaways in the mountains. Please call today to book your private showing!
Listed by: Eric Boyd, RE/MAX House of Real Estate

Home facts and features

Price details
List Price
Home facts
Bedrooms
3
Full Bathrooms
2
Partial Bathrooms
1
Parking Spaces
2
Property Type
House
Lot Size
4792 ft²
Frontage
41.64 ft
Year Built
Built in 2020 (6 yrs old)
Style
Bungalow
Heating Type
Forced Air,Natural Gas
Cooling
Central Air
Basement Details
Full
Features
Back Yard, Bbq Gas Line, Built-in Features, Closet Organizers, Corner Lot, Double Vanity, Front Yard, Gas, High Ceilings, Kitchen Island, Landscaped, Laundry Room, Lighting, Living Room, Main Level, Mantle, No Animal Home, No Smoking Home, Open Floorplan, Pantry, Park, Pond, Private Yard, Quartz Counters, Recessed Lighting, Schools Nearby, Sidewalks, Street Lights, Tile, Tray Ceiling(s), Walk-in Closet(s), Walking/bike Paths
Amenities
Playground, Shopping Nearby, Tennis Courts
Appliances
Central Air Conditioner, Dishwasher, Garage Control(s), Microwave, Range Hood, Refrigerator, Stove, Washer/Dryer, Window Coverings
Community
Agent details
Primary Agent
Primary Broker
RE/MAX House of Real Estate
Listing details
Days on REW
1 Day
MLS® Number
A2337712
Source
Pillar 9
Board
Calgary Real Estate Board
Is this your listing? Help it to stand out.

Mortgage Calculator

Estimated Payments
Purchase Price
Mortgage Total
Down Payment
Amortization
25 Years
Interest Rate
3.99%

Connect with our mortgage partner

Aamir Khalique

Aamir Khalique

Dominion Lending

Found a home you love? Let's get you pre-approved and mortgage-ready so you can shop with confidence and make stronger offers.

Connect with a mortgage expert

The displayed rates are provided as guidance only, are not guaranteed, or are to be considered an approval of credit. Approval will be based solely on your personal situation. You are encouraged to speak with a Mortgage Professional for the most accurate information and to determine your eligibility.

Property Insights

All Saints School
  • n/a
  • -
  • In Catchment
St. Sebastian Elementary School
  • n/a
  • -
  • In Catchment
Chaparral School
  • n/a
  • -
  • In Catchment
Our Lady Of The Rosary School
  • n/a
  • -
  • In Catchment
Cranston School
  • n/a
  • -
  • In Catchment
Dr. George Stanley School
  • n/a
  • -
  • In Catchment
Christ The King Catholic School
  • n/a
  • -
  • In Catchment
Midsun School
  • n/a
  • -
  • In Catchment
Fish Creek School
  • n/a
  • -
  • In Catchment
Sundance School
  • n/a
  • -
  • In Catchment
School catchments and distances are intended to be used as reference only. To verify enrolment eligibility for a property, contact the school directly.Report Incorrect Info
Listing data is subject to copyright, disclaimer, and additional requirements from the data provider. See our Terms of Use for terms applicable to this listing. Listing data was last updated on 2026-09-10.
We use cookies and other technologies for functionality, security, and to provide you with a personalized experience on our online services. By continuing to use our online services, you agree to our Privacy Policy and Terms of Use. For information on how to adjust your privacy settings, visit our Cookie Policy.
Dismiss

