For Sale: 6-37470 Range Road 265, Red Deer County, AB - REW
Boost your listing
Listing featured. Your listing will be featured on REW.
View featured placement
$1,200,000
6 bd • 4 ba • 2833 sf • House

6 - 37470 Range Road 265Red Deer County, AB, T4E 1B8

  • 6 Bed
  • 4 Bath
  • 2833 Sqft
  • House

About this home

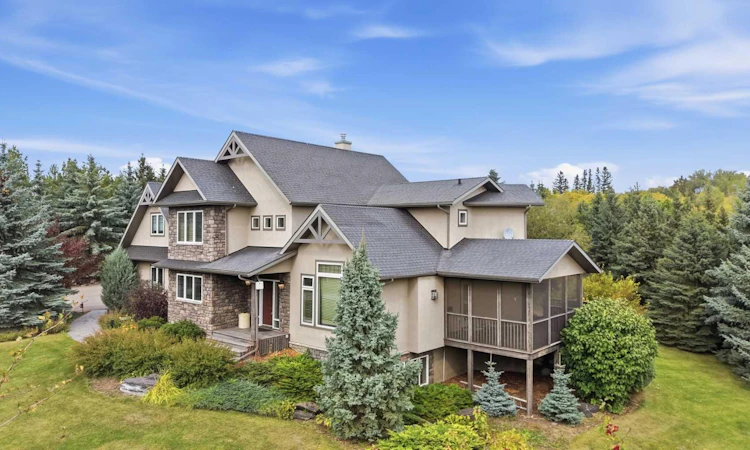
Have you been looking and waiting for the perfect acreage to hit the market? A sweeping staircase, a beautifully private landscaped setting and a large 32' × 66' shop with double overhead doors, all set the tone for this original-owner acreage in Country Lane Estates. Custom built by Bowood Homes in 2005 and just five minutes southeast of Red Deer on pavement, the home offers 2,833 sq. ft. above grade, five bedrooms, four bathrooms and the kind of space that makes country living feel effortless. Will you be able to find the secret passage? The tiled foyer that greets you the moment you open the front door opens to a living room rich with maple hardwood and a stone-faced gas fireplace along with vaulted ceilings. Designed for both quiet evenings and a house full of guests, the main floor flows into a generous dining area and a chef's kitchen with granite countertops, antique-finished cabinets, a gas range, stainless steel appliances and two pantries. Fridge, stove, washer and dryer are less than 2 years old. An executive office with built-in shelving finish off the main area. Spacious main floor laundry room, mudroom by entrance from triple car garage, and three-piece bathroom complete this level. Upstairs, a second family room overlooking the main area, offers another place to gather or unwind. Three bedrooms, (with a private space adjoining the two bedrooms, plus a spacious primary retreat with an oversized walk-in closet and huge ensuite featuring a soaker tub and tiled shower. Built-in window seats add character to the additional bedrooms. The fully finished lower level extends the living space with two more bedrooms, a three-piece bathroom and a large games and recreation area with a wet bar. Outside, the 2.02-acre property has been thoughtfully maintained, from its manicured grounds, trees and paved driveway (2023), to the screened-in deck with a gas line, gazebo and fire pit. The heated triple attached garage provides everyday convenience, while the 32' × 66' shop with two overhead doors offers exceptional room for vehicles, equipment and hobbies. Triple-pane windows, Hunter Douglas blinds, central air conditioning, in-floor heating, indoor and outdoor surround sound, an RO unit and softener system, and two water wells round out this impressive property. Beautifully cared for by its original owners, this is an acreage with room to live, gather and pursue what you love—only minutes from Red Deer. True pride of ownership show throughout this amazing property which can now be yours.
Listed by: Jason Walz, LPT Realty

Home facts and features

Price details
List Price
Home facts
Bedrooms
6
Full Bathrooms
4
Parking Spaces
3
Property Type
House
Lot Size
3 ft²
Year Built
Built in 2005 (21 yrs old)
Style
2 Storey,Acreage with Residence
Heating Type
In Floor,Fireplace(s),Forced Air,Natural Gas
Cooling
Central Air
Basement Details
Full
Features
Bbq Gas Line, Bookcases, Breakfast Bar, Ceiling Fan(s), Closet Organizers, Fire Pit, Garden, Gas, Gazebo, Granite Counters, High Ceilings, Kitchen Island, Landscaped, Laundry Room, Living Room, Main Level, Mantle, Many Trees, Open Floorplan, Pantry, Private Yard, Recessed Lighting, Soaking Tub, Stone, Views, Vinyl Windows, Walk-in Closet(s), Wet Bar, Wired For Sound
Amenities
Storage
Appliances
Central Air Conditioner, Dishwasher, Garage Control(s), Range Hood, Refrigerator, Stove, Washer/Dryer, Water Purifier, Water Softener, Window Coverings
Agent details
Primary Agent
Primary Broker
LPT Realty
Secondary Agent
Secondary Broker
LPT Realty
Listing details
Days on REW
1 Day
MLS® Number
A2343087
Source
Pillar 9
Board
Central Alberta REALTORS® Association
Is this your listing? Help it to stand out.

Mortgage Calculator

Estimated Payments
Purchase Price
Mortgage Total
Down Payment
Amortization
25 Years
Interest Rate
3.99%

Connect with our mortgage partner

Aamir Khalique

Aamir Khalique

Dominion Lending

Found a home you love? Let's get you pre-approved and mortgage-ready so you can shop with confidence and make stronger offers.

Connect with a mortgage expert

The displayed rates are provided as guidance only, are not guaranteed, or are to be considered an approval of credit. Approval will be based solely on your personal situation. You are encouraged to speak with a Mortgage Professional for the most accurate information and to determine your eligibility.

Property Insights

St. Francis Of Assisi School
  • n/a
  • -
  • In Catchment
Mattie McCullough Elementary School
  • n/a
  • -
  • In Catchment
École Secondaire Notre Dame High School
  • n/a
  • -
  • In Catchment
Hunting Hills High School
  • n/a
  • -
  • In Catchment
Don Campbell Elementary School
  • n/a
  • -
  • In Catchment
Holy Family School
  • n/a
  • -
  • In Catchment
St. Elizabeth Seton School
  • n/a
  • -
  • In Catchment
Annie L Gaetz School
  • n/a
  • -
  • In Catchment
St. Thomas Aquinas School
  • n/a
  • -
  • In Catchment
George Wilbert Smith School
  • n/a
  • -
  • In Catchment
School catchments and distances are intended to be used as reference only. To verify enrolment eligibility for a property, contact the school directly.Report Incorrect Info
Listing data is subject to copyright, disclaimer, and additional requirements from the data provider. See our Terms of Use for terms applicable to this listing. Listing data was last updated on 2026-09-24.
We use cookies and other technologies for functionality, security, and to provide you with a personalized experience on our online services. By continuing to use our online services, you agree to our Privacy Policy and Terms of Use. For information on how to adjust your privacy settings, visit our Cookie Policy.
Dismiss






