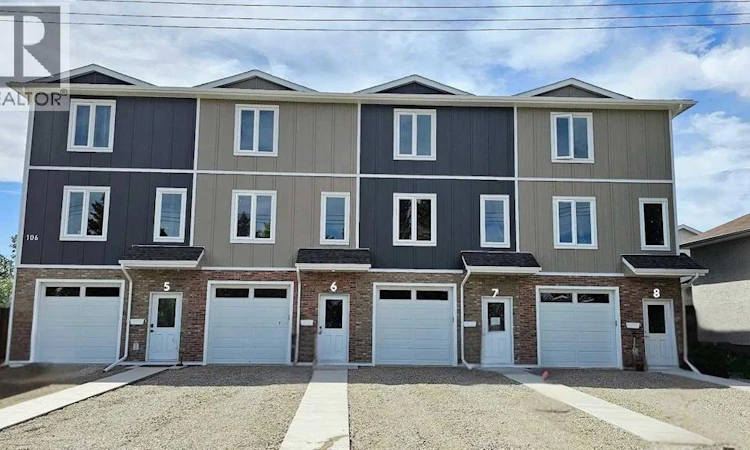
For Sale: 6-106 4 Street NW, Sundre, AB - REW
Boost your listing
Listing featured. Your listing will be featured on REW.
View featured placement
$349,800
2 bd • 3 ba • 1363 sf • Townhouse

6, 106 4 Street NWSundre, AB, T0M 1X0

  • 2 Bed
  • 3 Bath
  • 1363 Sqft
  • Townhouse

About this home

***Going! Going! Gone! Builder Giving $15,000 CASH BACK With Firm Sale - Expires December 1st, 2026*** LOOK NO FURTHER! ELEGANCE MEETS AFFORDABILITY! Fantastic investment opportunity!!!! New townhomes coming to the vibrant town of Sundre, Alberta. Three storeys of City Feels, with amazing small town vibes. Situated centrally, walk, bike or stroll to everything you need. Home thoughtfully built with a single attached garage, flex area (makes a great workout space or home office), & mechanical room complete the ground floor. Walk out the door of the flex room & onto your private fenced patio & backing onto a large common green space area. Second level / main area features a beautiful, spacious & well laid out kitchen with pantry, large counter height kitchen island with tons of seating area & quartz counters & beautiful cupboards that meet all of your storage needs! Large living room with large windows to let the warm sunshine flood the room. Nice sized dining room/breakfast nook area is just off the kitchen. Warm & beautiful vinyl flooring throughout main floor, stainless steel appliance package, plenty of storage, & a 2 piece bath round out the second floor living area. Step out the dining room door & onto your 10’x17’ large deck area complete with privacy walls & gas BBQ hook up. Retreat to the upper level/third floor, where you will find NOT ONE BUT TWO large primary bedrooms! The first primary bedroom has a 5 piece Ensuite/main Bath featuring quartz counters & two sinks, accessible from the hall & the bedroom. The second primary bedroom has it’s very own 4 piece bath complete with shower/bathtub combo. Both bedrooms are complete with walk in closets & custom MDF closet shelving organizer system. The handy laundry is located centrally between the 2 bedrooms. You don’t have to dream of joining the other lucky owners of these fantastic condo units priced below $350k in this ultra up & coming community! This can absolutely be your next home! Units 3 (With immediate p ossession available in the 1st Building), 5, 6, 7 & 8 (in the second building - possession available approximately March 1st, 2027) are all available. This means you have 5 units to choose from! "Home Is Where Your Story Begins!" (id:63626)
Listed by: Melanie Asplund, Associate Broker, CIR Realty

Home facts and features

Price details
List Price
Strata Maintenance Fees
$100 Monthly
Home facts
Bedrooms
2
Full Bathrooms
2
Partial Bathrooms
1
Parking Spaces
3
Parking Details
Attached Garage
Property Type
Townhouse
Year Built
Built in 2026 (0 yrs old)
Title
Freehold
Exterior Finish
Stone, ICF Block
Heating Type
Forced Air
Cooling
See Remarks
Features
Closet Organizers, No Animal Home, No Smoking Home, PVC window
Appliances
Dishwasher, Garage door opener, Microwave Range Hood Combo, Refrigerator, Stove
Agent details
Primary Agent
Melanie Asplund
Primary Broker
CIR Realty
Listing details
Days on REW
1 Day
MLS® Number
A2348431
Source
Canadian Real Estate Association
Board
Central Alberta REALTORS® Association

Is this your listing? Help it to stand out.

Mortgage Calculator

Estimated Payments
Purchase Price
Mortgage Total
Down Payment
Amortization
25 Years
Interest Rate
3.99%

Connect with our mortgage partner

Aamir Khalique

Aamir Khalique

Dominion Lending

Found a home you love? Let's get you pre-approved and mortgage-ready so you can shop with confidence and make stronger offers.

Connect with a mortgage expert

The displayed rates are provided as guidance only, are not guaranteed, or are to be considered an approval of credit. Approval will be based solely on your personal situation. You are encouraged to speak with a Mortgage Professional for the most accurate information and to determine your eligibility.

Property Insights

Sundre Community Learning Centre
  • n/a
  • -
Sundre High School
  • n/a
  • -
River Valley School
  • n/a
  • -
School catchments and distances are intended to be used as reference only. To verify enrolment eligibility for a property, contact the school directly.Report Incorrect Info
Listing data is subject to copyright, disclaimer, and additional requirements from the data provider. See our Terms of Use for terms applicable to this listing. Listing data was last updated on 2026-09-28.
We use cookies and other technologies for functionality, security, and to provide you with a personalized experience on our online services. By continuing to use our online services, you agree to our Privacy Policy and Terms of Use. For information on how to adjust your privacy settings, visit our Cookie Policy.
Dismiss

