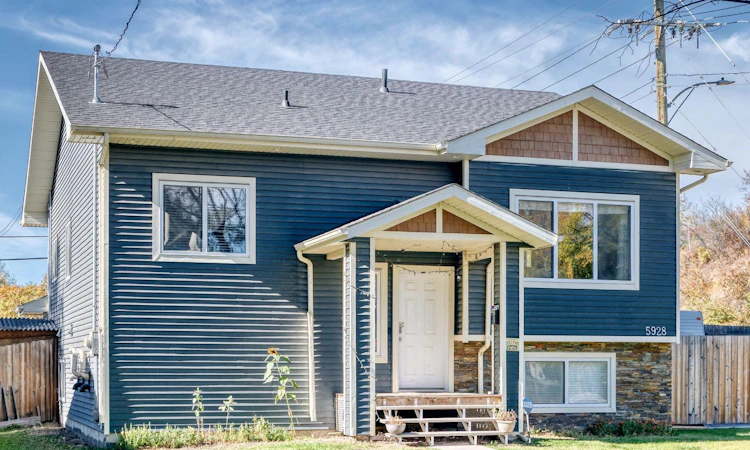
For Sale: 5928 52 Avenue, Red Deer, AB - REW
Boost your listing
Listing featured. Your listing will be featured on REW.
View featured placement
$499,000
4 bd • 2 ba • 1287 sf • House

5928 52nd AvenueRed Deer, AB, T4N 4K6

  • 4 Bed
  • 2 Bath
  • 1287 Sqft
  • House

About this home

INVESTOR ALERT! Welcome to this well-maintained corner-unit home in Riverside Meadows, offering an excellent opportunity for investors looking for a property with flexible living arrangements and strong rental potential. The bright main level features a large east-facing window, bringing in plenty of natural light, along with new hardwood flooring throughout the main living spaces. The home offers four bedrooms, with two bedrooms upstairs and two additional bedrooms in the fully developed basement. The basement adds significant value and flexibility, featuring a large family room, separate laundry, and a separate entrance. This layout provides excellent potential for maximizing rental income or accommodating extended family while maintaining separation between the living areas. Outside, the property offers a large deck for entertaining and newer fencing, creating a private and functional outdoor space. Located in Riverside Meadows, this property offers convenient access to local amenities and transportation routes. Whether you're looking to build your rental portfolio, house-hack, or secure a property with multiple living options, this is an opportunity worth exploring.
Listed by: Jay Sanchez Valencia, RE/MAX First

Home facts and features

Price details
List Price
Home facts
Bedrooms
4
Full Bathrooms
2
Parking Spaces
2
Property Type
House
Lot Size
6695 ft²
Frontage
55.45 sqft
Year Built
Built in 2015 (11 yrs old)
Style
Bungalow
Exterior Finish
Concrete, Mixed, Stucco, Vinyl Siding
Heating Type
Central
Basement Details
Full
Features
Closet Organizers, Laminate Counters, Multiple Locations, No Animal Home, Park, Patio, Playground, Schools Nearby, Shopping Nearby, Sidewalks, Street Lights, Walking/bike Paths
Appliances
Dishwasher, Dryer, Stove
Agent details
Primary Agent
Primary Broker
RE/MAX First
Listing details
Days on REW
1 Day
MLS® Number
A2349937
Source
Pillar 9
Board
Calgary Real Estate Board
Is this your listing? Help it to stand out.

Mortgage Calculator

Estimated Payments
Purchase Price
Mortgage Total
Down Payment
Amortization
25 Years
Interest Rate
3.99%

Connect with our mortgage partner

Gurkirat Athwal

Gurkirat Athwal

CIBC Mortgage

Mortgages, made clear. Bank-trained underwriting meets real estate expertise — for buyers, owners, and investors alike.

Connect with a mortgage expert

The displayed rates are provided as guidance only, are not guaranteed, or are to be considered an approval of credit. Approval will be based solely on your personal situation. You are encouraged to speak with a Mortgage Professional for the most accurate information and to determine your eligibility.

Property Insights

First Steps & Beyond Inc
  • n/a
  • -
  • In Catchment
North Cottage High School
  • n/a
  • -
  • In Catchment
Koinonia Christian School (Red Deer)
  • n/a
  • -
  • In Catchment
Fairview School
  • n/a
  • -
  • In Catchment
Red Deer Regional Hospital Education Program
  • n/a
  • -
  • In Catchment
Central Middle School
  • n/a
  • -
  • In Catchment
Quest High School
  • n/a
  • -
  • In Catchment
Outreach School Centre
  • n/a
  • -
  • In Catchment
Gateway Christian School
  • n/a
  • -
  • In Catchment
Parkland School Special Education
  • n/a
  • -
  • In Catchment
School catchments and distances are intended to be used as reference only. To verify enrolment eligibility for a property, contact the school directly.Report Incorrect Info
Listing data is subject to copyright, disclaimer, and additional requirements from the data provider. See our Terms of Use for terms applicable to this listing. Listing data was last updated on 2026-10-03.
We use cookies and other technologies for functionality, security, and to provide you with a personalized experience on our online services. By continuing to use our online services, you agree to our Privacy Policy and Terms of Use. For information on how to adjust your privacy settings, visit our Cookie Policy.
Dismiss

