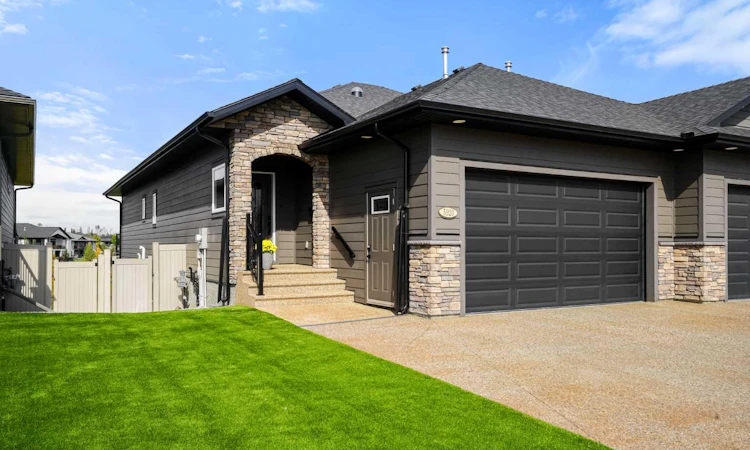
For Sale: 5920 24 Avenue, Camrose, AB - REW
Boost your listing
Listing featured. Your listing will be featured on REW.
View featured placement
$679,000
3 bd • 3 ba • 1179 sf • Duplex

5920 24 AvenueCamrose, AB, T4V 5J9

  • 3 Bed
  • 3 Bath
  • 1179 Sqft
  • Duplex

About this home

EXECUTIVE WALKOUT BUNGALOW CONDO WITH BEAUTIFUL LAKE VIEWS! Welcome to Valleyview West Lake Estates, where an exceptional location, quality craftsmanship and a thoughtfully designed floor plan come together in this beautifully finished 1,179 sq. ft. bungalow. Coveted for its setting backing onto the lake, park and walking trails, this home offers wonderful views from both the interior and the upper deck, with a walkout lower level opening directly onto the covered patio and landscaped backyard. Bright, open and beautifully appointed, the main floor features impressive 9’ and 10’ coffered ceilings, hardwood and ceramic tile flooring, custom cabinetry and mouldings, and an abundance of natural light. The exceptional gourmet kitchen offers granite countertops, an extended cabinetry package, breakfast bar and huge walk-through pantry, while the spacious dining area flows effortlessly into the gorgeous living room with its cozy fireplace. Step outside to the expansive upper deck and enjoy the peaceful lake setting right from home. The spacious primary suite features a beautiful ensuite with tile and glass shower and additional custom bathroom cabinetry. Convenient main-floor laundry, remote-controlled blinds and thoughtful storage solutions add to the home's comfort and functionality. The fully finished walkout basement is equally impressive, featuring 9’ ceilings, ICF construction, in-floor heating and oversized windows that create a bright and inviting lower level. A large family/media room provides plenty of space for entertaining or relaxing, along with two additional bedrooms, excellent storage, furnace-room shelving and organizational upgrades. Walk directly outside to the large covered patio and backyard overlooking the lake. Outside, the property has been designed for easy living with completed front and rear landscaping, artificial turf, vinyl fencing and attractive limestone steps. Natural gas hookups have been added to both the upper deck and lower patio, making outdoor entertaining a breeze. The generous garage is enhanced with an added side entry door with a custom shoe rack and natural gas overhead heater, while excellent parking provides additional convenience. Additional upgrades include remote blinds and controls, additional refrigerator, kitchen cabinetry extension, custom bathroom cabinetry, custom shoe storage and extensive built-in organizational features. With its exceptional lake-backed location, beautiful views, walking trails just steps away and welcoming neighbourhood, this is a rare opportunity to enjoy a quality-built, fully finished walkout bungalow where the details have already been taken care of. Quality, craftsmanship and an outstanding location—finished with elegance inside and out!
Listed by: Tracy Brandingen, RE/MAX Real Estate (Edmonton) Ltd.

Home facts and features

Price details
List Price
Strata Maintenance Fees
$295 Monthly
Home facts
Bedrooms
3
Full Bathrooms
2
Partial Bathrooms
1
Parking Spaces
2
Parking Details
Attached Garage
Property Type
Duplex
Lot Size
3929 ft²
Frontage
33.00 sqft
Year Built
Built in 2020 (6 yrs old)
Style
Attached-Side by Side,Bungalow
Exterior Finish
Wood Frame
Heating Type
Forced Air, In Floor
Cooling
Central Air
Basement Details
Full
Features
Ceiling Fan(s), Central Vacuum, Closet Organizers, Deck, Double Vanity, Granite Counters, Kitchen Island, Main Level, No Animal Home, No Smoking Home, Open Floorplan, Pantry, Patio, Porch, Recessed Lighting, Schools Nearby, Sidewalks, Storage, Vinyl Windows, Walk-in Closet(s), Walking/bike Paths
Appliances
Dishwasher, Microwave, Refrigerator, Stove, Washer & Dryer
Agent details
Primary Agent
Primary Broker
RE/MAX Real Estate (Edmonton) Ltd.
Listing details
Days on REW
3 Days
MLS® Number
A2345950
Source
Pillar 9
Board
Central Alberta REALTORS® Association
Is this your listing? Help it to stand out.

Mortgage Calculator

Estimated Payments
Purchase Price
Mortgage Total
Down Payment
Amortization
25 Years
Interest Rate
3.99%

Connect with our mortgage partner

Glenn Jorgensen

Glenn Jorgensen

EBS Modern Mortgage Group

No Fees, Great Rates - 15 minutes with us, could save you thousands.

Connect with a mortgage expert

The displayed rates are provided as guidance only, are not guaranteed, or are to be considered an approval of credit. Approval will be based solely on your personal situation. You are encouraged to speak with a Mortgage Professional for the most accurate information and to determine your eligibility.

Property Insights

Jack Stuart School
  • n/a
  • -
  • In Catchment
Battle River Home Schools
  • n/a
  • -
  • In Catchment
Battle River Online
  • n/a
  • -
  • In Catchment
Chester Ronning School
  • n/a
  • -
  • In Catchment
Our Lady Of Mount Pleasant Catholic School
  • n/a
  • -
  • In Catchment
Camrose Outreach School
  • n/a
  • -
  • In Catchment
Camrose Composite High School
  • n/a
  • -
  • In Catchment
École Des Fondateurs
  • n/a
  • -
  • In Catchment
Holden Colony School
  • n/a
  • -
  • In Catchment
Southbend Colony School
  • n/a
  • -
  • In Catchment
School catchments and distances are intended to be used as reference only. To verify enrolment eligibility for a property, contact the school directly.Report Incorrect Info
Listing data is subject to copyright, disclaimer, and additional requirements from the data provider. See our Terms of Use for terms applicable to this listing. Listing data was last updated on 2026-09-25.
We use cookies and other technologies for functionality, security, and to provide you with a personalized experience on our online services. By continuing to use our online services, you agree to our Privacy Policy and Terms of Use. For information on how to adjust your privacy settings, visit our Cookie Policy.
Dismiss

